What is recorded here

End-of-terrace three-bay two-storey red brick house, built c. 1900, with a two-storey gabled breakfront and two-storey return. Pitched artificial slate roofs with terracotta ridge tiles and a red brick chimneystack to party wall and gabled side elevation wall. Cast-iron rainwater goods on a red brick eaves course. Red brick façade laid in English garden wall bond with rubble limestone plinth wall terminating with a limestone ashlar plinth course. Cement rendered side elevation and return elevation. Red brick camber-arched window openings, with red brick reveals, limestone sills, joined to breakfront, and one-over-one timber sash windows. Two-over-two timber sash windows to side elevation. Round-arched door opening with moulded red brick surround, arrived at by a flight of limestone steps flanked by red brick plinth walls with stone coping. Glazed uPVC entrance porch door. Original flat-panelled front door flanked by frosted glass sidelights and having tripartite overlight above. Large front site with replacement brick piers and rendered flank boundary walls.
An attractive terraced house, set back from the road and retaining most original fenestration and salient features, making a positive contribution to the terrace and streetscape as a whole.
This does not grant access. Most recorded buildings are privately owned; view them only from public ground unless the owner allows entry.
Places near here
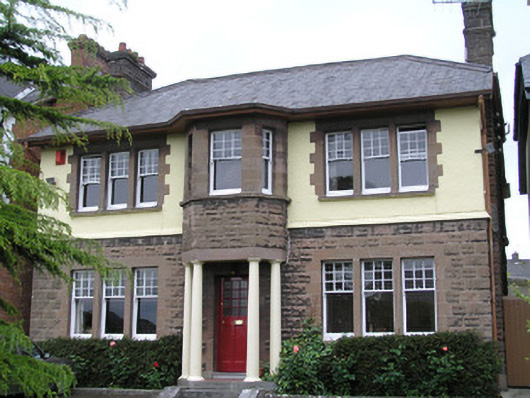 Ard Luihouse · 57 yd
 Sarsfield Bridgebridge · 142 yd
 Shannon IslandIslet · 218 yd
 CastleCastle, unclassified · 287 yd
 Castle Blake or Farranshone (Site of)Castle, unclassified · 295 yd
 Anthony Foley MemorialMemorial · 298 yd
 Curragower FallsWaterfall · 360 yd
 Six Gun BatteryMonument · 411 yd
 The Treaty StoneMemorial · 414 yd
 Heritage FountainMonument · 442 yd
 Hunt MuseumMuseum · 474 yd
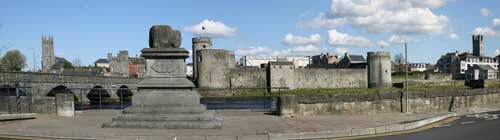 King John's CastleHeritage attraction · 534 yd
Other information
Photo: National Inventory of Architectural Heritage · Website use allowed for educational or private purposes with source credit