
What is recorded here

Detached three-bay two-storey house, c.1850. Extensively renovated and extended, c.1925, comprising two-bay two-storey return to north-east. Pitched slate roof (hipped to return) with clay ridge tiles (terracotta ridge tiles to return), rendered chimney stacks, rendered coping, and cast-iron rainwater goods on rendered eaves. Unpainted roughcast walls with painted rendered plinth, and painted rendered quoins to corners. Square-headed window openings with cut-stone sills, and replacement one-over-one timber sash windows, c.1925, having wrought iron bars to rear (north-east) elevation. Square-headed door opening with two steps, and replacement glazed timber panelled door, c.1925. Interior with timber panelled shutters to window openings. Road fronted with painted rendered boundary wall to perimeter of site.
An appealing middle-size house of modest architectural pretensions making a pleasant impact on the visual appeal of the street scene. Having been well maintained the retention of most of the original composition qualities together with substantial quantities of the historic fabric maintains the early character of the house.
This does not grant access. Most recorded buildings are privately owned; view them only from public ground unless the owner allows entry.
Places near here
 Green Acreshouse · 32 yd
 Lisheenhouse · 32 yd
 Graveyard in Gardens (kilkenny City By., St. John's Par.)Graveyard · 241 yd
 KilkennyVisitor information · 346 yd
 Kilkenny County Council Car ParkVisitor information · 347 yd
 J. TobinMemorial · 367 yd
 Enclosure in Dukesmeadows (shillelogher By., St. Patrick's Par.)Enclosure · 421 yd
 CastleCastle, unclassified · 498 yd
 TombTomb, effigial · 617 yd
 Butler GalleryGallery · 662 yd
 Kilkenny City ToursHeritage attraction · 688 yd
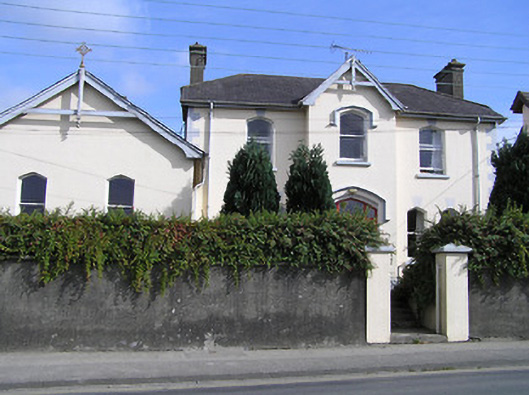 Mount Lackenhouse · 37 yd
Other information
Photo: P L Chadwick · CC BY-SA 2.0