
More pictures of this place


What is recorded here
Imagine a trader renting shelter beneath the arcade of The Tholsel in Gardens and setting out their wares as rain began. The dry spot would suddenly look very attractive to everyone passing, leaving the trader to guard the goods while people crowded in beside them.
Attached three- or five-bay two-storey over basement tholsel with attic, built 1695-8, on a T-shaped plan; single-bay (single-bay deep) full-height central return (east). Rebuilt, 1759-61. Extended, 1829, producing present composition. Renovated, 1951. Burnt, 1985. Restored, 1986-7. Replacement flat topped hipped slate roof on a square plan centred on weathervane-topped copper-clad "cupola" on an octagonal plan; pressed iron ridges extending into clay ridge tiles, rooflights, and cast-iron rainwater goods on ogee-detailed cut-limestone cornice on drag edged dragged cut-limestone frieze retaining cast-iron downpipes. Repointed coursed rubble stone walls with rusticated cut-limestone quoins to corners. Series of five round arches (ground floor) with two margined tooled cut-limestone steps, fossilised limestone ashlar piers on moulded cushion courses on battered plinths centred on dragged cut-limestone Roman Doric columns with cut-limestone archivolts or voussoirs. Series of five round arches, dragged cut-limestone Roman Doric columns with cut-limestone archivolts or voussoirs framing spear head-detailed wrought iron railings. Pair of square-headed door openings, timber surrounds with monolithic pilasters on padstones supporting archivolts on fluted scroll consoles framing timber panelled double doors having blind fanlight-detailed overpanels. Square-headed window openings (first floor) with cut-limestone sills, and cut-limestone Gibbsian surrounds centred on triple keystones framing timber casement windows. Interior restored, 1986-7, including (basement): limewashed groin vaulted cellars; (first floor): double-height vestibule on an octagonal plan with carved timber Classical-style surrounds to door openings framing timber panelled double doors, and moulded plasterwork cornice to ceiling; square-headed door opening into Assembly Room with timber surround framing timber panelled double doors having stained glass overlight; Assembly Room on a rectangular plan with plasterwork cornice to ceiling. Street fronted with limestone flagged footpath to front.
A tholsel erected by Alderman John Pape (----) representing an important component of the built heritage of County Kilkenny with the architectural value of the composition, one succeeding an earlier tholsel (1578-9) described in the Civil Survey (1654-6) as 'formerly ye Market house [but] now a Court of Guard ye walls Stone and ye Roofe slated', confirmed by such attributes as the compact plan form; the lofty arcade 'designed in the Renaissance style with [sheltered] spaces rented out for commercial [purposes]' (Fitzgerald 2012, 18); the deep grey limestone dressings demonstrating good quality workmanship; the diminishing in scale of the openings on each floor producing a graduated tiered visual effect; and the polygonal cupola embellishing a high pitched roof: meanwhile, aspects of the composition clearly illustrate the reconstruction of the tholsel to designs attributed to Alderman William Colles (1702-70) of Mill Mount (see 12402007). Having been well maintained, the form and massing survive intact together with quantities of the original fabric, both to the exterior and to the palimpsest-like interior where a bust of John Banim (1798-1842) 'ERECTED [1854] By a few admirers Of the Genius which shed so much lustre on his native place' highlights the artistic potential of a tholsel making an imposing visual statement in High Street. NOTE: A panel proposed for the reconstructed tholsel, but never completed, was to carry the following inscription: "THIS THOLESOLE REBUILT 1761 ANTHONY BLUNT Esq. MAYOR ELAND MOSSUM Recorder JOHN WATERS HENRY GALE Sheriffs SIR WILLIAM EVANS MORRESS Knight JOHN BLUNDEN Members of Parliament" (Hogan 1884, 281).
The story behind this place
Interior restored, 1986-7, including (basement): limewashed groin vaulted cellars; (first floor): double-height vestibule on an octagonal plan with carved timber Classical-style surrounds to door openings framing timber panelled double doors, and moulded plasterwork cornice to ceiling;.
From the Buildings of Ireland (National Inventory of Architectural Heritage) record 12000061
This does not grant access. Most recorded buildings are privately owned; view them only from public ground unless the owner allows entry.
Places near here
Photo credits
- Andreas F. Borchert, Wikimedia Commons · CC BY-SA 4.0
- Marathon, Wikimedia Commons · CC BY-SA 2.0
- National Inventory of Architectural Heritage
- A.-K. D., Wikimedia Commons · CC BY-SA 4.0
- Berthold Werner, Wikimedia Commons · CC BY-SA 4.0
- Kenneth Allen, Geograph · CC BY-SA 2.0
- Blackdelia, Wikimedia Commons · CC BY-SA 2.5
- A.-K. D., Wikimedia Commons · CC0
- Kenraiz, Wikimedia Commons · CC BY-SA 3.0
 TholselHeritage attraction · 3 yd
 Langton HouseHouse · 22 yd
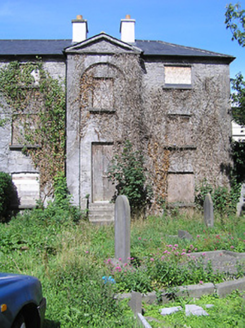 Saint Mary's Church (Saint Mary's)Almshouse · 28 yd
_-_20180902112256.png/250px-County_Kilkenny_-_St_Mary's_Hall_(St_Mary's_Church)_-_20180902112256.png "Photo: A.-K. D., Wikimedia Commons · CC BY-SA 4.0") Medieval Mile MuseumMuseum · 61 yd
Medieval Mile MuseumMuseum · 61 yd Graveslab in Gardens (kilkenny City By., St. Mary’s Par.)Graveslab · 70 yd
 Almshouse in Gardens (kilkenny City By., St. Mary’s Par.)Almshouse · 123 yd
 Thomas MooreMemorial · 237 yd
 Kilkenny CourthouseVisitor information · 267 yd
 Grace's Old CastleCastle · 288 yd
 Kilkenny Old Jail and CourthouseVisitor information · 296 yd
_Walls.jpg/250px-Plaque_on_Ormonde_Street_relating_to_Kilkenny_City_(Town)_Walls.jpg "Photo: A.-K. D., Wikimedia Commons · CC BY-SA 4.0") Ormonde StreetMemorial · 298 yd
Ormonde StreetMemorial · 298 yd Black Poplar750 yd
More historic places in County Kilkenny · All of County Kilkenny
What do you know about this place?