What is recorded here
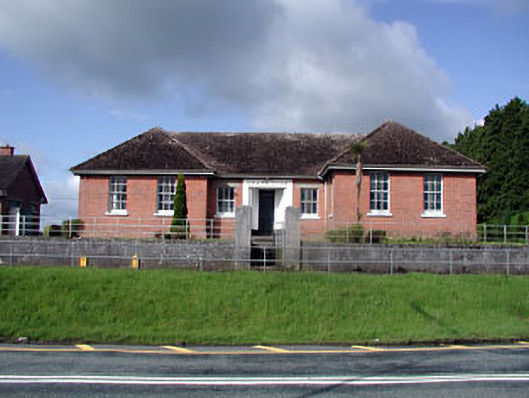
Nobber Technical School worked brick, plaster, limestone, tiles and timber into the building itself. ‘Name five building materials.’ ‘Could I go outside, sir?’ ‘You had all morning to revise on your way in.’
Detached seven-bay single-storey red brick school, built 1937, now disused. Comprising of three-bay central entrance block, flanked by projecting end bays. Hipped tile roofs and red brick walls. Recessed timber panelled door with overlight set in rendered surround with lettering above. Timber sash windows with concrete sills, and some with ashlar lintels. Single-storey school building to south, c.1950, with square-headed openings and timber sash windows.
Architectural design and detailing are apparent in the execution of this former technical school. An interesting variety of materials were used in the construction of this building. Interesting colour and textural variations are created by the use of red brick, render, limestone, tiles and timber. The setting of the school is complimented by the later school building to the south, which is also constructed of similar materials.
From the Buildings of Ireland (National Inventory of Architectural Heritage) record 14302031
This does not grant access. Most recorded buildings are privately owned; view them only from public ground unless the owner allows entry.
Places near here
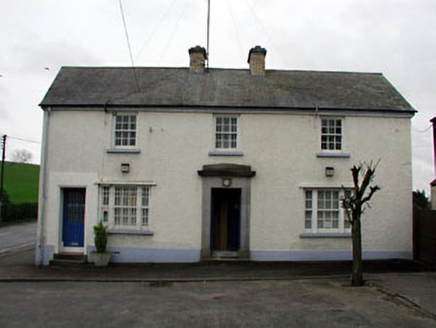 Nobber Garda Síochána StationHouse · 438 yd
 Lady BridgeBridge · 445 ydNobber GreenwayMemorial · 626 yd
 Common Lime1730 ydCommon Lime1730 ydGallows HillMountain / peak · 1.1 miUgly HillMountain / peak · 1.1 mi
 Bawn in Robertstown (kells Lower By.)Bawn · 3.0 mi
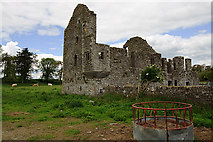 IndicatedHouse, fortified house · 3.0 miOwenroe and Moynalty DrainageMemorial · 3.6 mi
 Grave YardGraveyard · 4.6 mi
 Grave YardGraveyard · 5.0 mi
Pictures: National Inventory of Architectural Heritage; Alvesgaspar, Wikimedia Commons · CC BY-SA 3.0; Garry Dickinson, Geograph · CC BY-SA 2.0; Mike Searle, Geograph · CC BY-SA 2.0; Kieran Campbell, Geograph · Creative Commons Attribution-ShareAlike 2.0
More historic places in County Meath · All of County Meath
What do you know about this place?