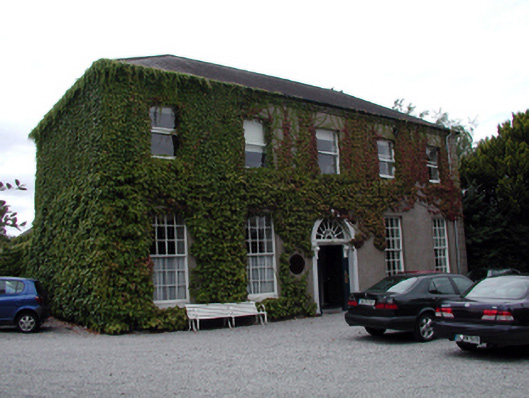
What is recorded here
Detached five-bay two-storey house, c.1820, retaining some original fenestration with single-bay two-storey return to west. Part refenestrated and extended, c.1920, comprising two-bay two-storey return to west having three-bay two-storey lower linking end bay to west. In use as monastery, 1950. Part refenestrated, c.1995, to accommodate use as offices. Hipped slate roof (pitched to additional returns) with clay ridge tiles, rendered chimney stacks, and cast-iron rainwater goods on rendered eaves. Unpainted rendered, ruled and lined walls (mostly ivy-clad) with rendered channelled piers to corners, and slate hung elevations to part of original return. Square-headed window openings with stone sills. 12/12 timber sash windows to ground floor with replacement 1/1 timber sash windows, c.1920, to remainder, and some replacement uPVC casement windows, c.1995, to additional returns. Round-headed door opening with moulded rendered surround, timber panelled doorcase having entablature on consoles, timber panelled door, and decorative fanlight. Interior with timber panelled shutters to window openings. Set back from road in own grounds with gravel forecourt, and unpainted rendered boundary wall to perimeter of site.(ii) Attached eight-bay two-storey outbuilding, c.1820, to west originally detached. Hipped slate roof with clay ridge tiles, and replacement uPVC rainwater goods, c.1995. Unpainted rendered walls (ivy-clad). Openings not visible.
An appealing, elegantly-proportioned substantial house that retains its original form and massing, together with some important salient features and materials, which enhance the historic character of the composition. Various accretions to the rear (west) of the original block are of interest, representing the evolution of the site to accommodate changing needs. The house is of additional interest for its subsequent use as a monastery in the early twentieth century, attesting to the importance of religious orders in Waterford City. The survival of an attendant outbuilding to the grounds contributes to the group and setting values of the site.
This does not grant access. Most recorded buildings are privately owned; view them only from public ground unless the owner allows entry.
Places near here
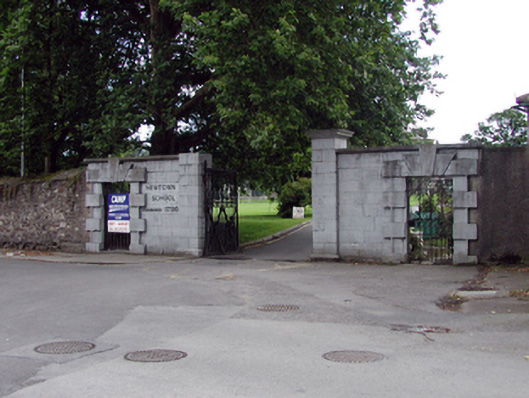 Newtown Schoolgates/railings/walls · 67 yd
 Ardaunhouse · 68 yd
 Watch TowerHeritage attraction · 924 yd
 Bishop's Palace MuseumMuseum · 925 yd
 9/11 MemorialMemorial · 930 yd
 Fulacht fia in CoveFulacht fia · 1243 yd
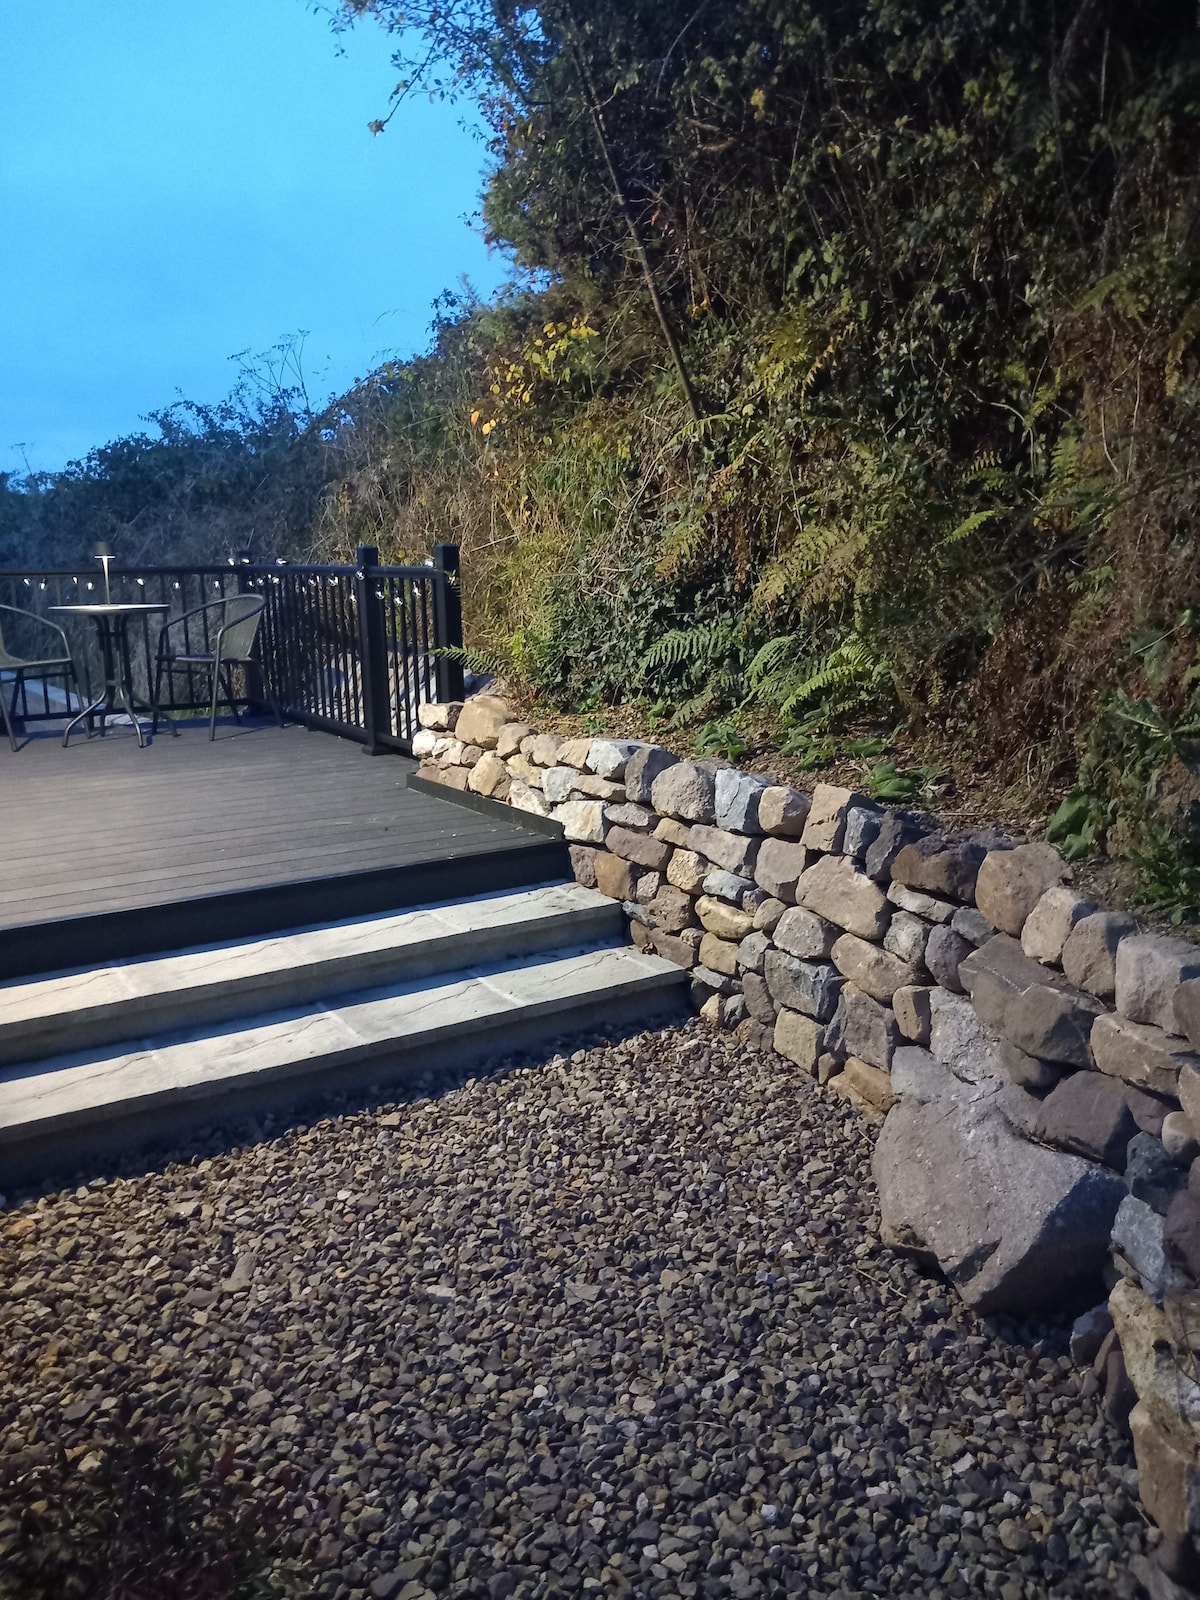 Hearth in KilcohanHearth · 1.3 mi
 Granny CastleCastle, tower house · 3.2 mi
 Native Woodland Trust:Grace Dieu ReserveWood · 3.2 mi
 Native Irish Tree TrailWood · 3.4 mi
 Sugar Loaf RockMountain / peak · 4.2 mi
 Corluddy Castle (in Ruins)Castle, tower house · 4.5 mi
Other information
Photo: National Inventory of Architectural Heritage · Website use allowed for educational or private purposes with source credit