
What is recorded here
Newtown House in Newtown has a date stone and a quotation from Psalm 127 on its extension. Most disagreements with a builder end in a stiff letter. This has the look of one that went straight to the Almighty, with the year supplied for reference.
Detached five-bay two-storey former country house, built c. 1820, comprising recessed centre bay with portico to front (north) elevation, breakfronts with box bay windows to east and west elevations, five-bay single-storey extensions and recent porch with concrete steps to rear (south) elevation. Date stone of 1863 and inscription from Psalm 127 on east extension. Hipped slate roof having overhanging eaves, render eaves course and rendered chimneystacks. Roughcast rendered walls with render strip quoins and inscribed limestone plaque to east elevation. Square-headed openings having two-over-four pane timber sliding sash windows with limestone sills. Render surrounds to centre bay, first floor and breakfronts, first floor windows. Round-headed opening to extension, east elevation having render surround, limestone sill and Y-tracery two-over-four pane timber sliding sash window. Camber-headed openings to box bay having half-glazed timber panelled doors with flanking sidelights and limestone step. Entrance comprising chamfered painted stone pilasters having blind roundels to capitals supporting limestone entablature and cornice. Segmental-headed opening with glazed overlight over timber panelled door having flanking sidelights. Pair of square-profile rendered piers with render plinths, limestone caps, rendered walls having limestone copings and flight of limestone steps to entrance. Pair of cast-iron piers to north having double-leaf cast-iron gates, single-leaf pedestrian gates, limestone plinths and cast-iron railings terminating in tapering square-profile limestone piers with carved caps and plinth courses.
This country house retains much of its historic fabric, the carved stone portico with limestone steps being particularly notable. The symmetry of the façade and the hipped slate roof with overhanging eaves provide an air of grandeur and elegance. Historical context is provided by the inscribed date stone of 1863 and the quotation from Psalm 127.
From the Buildings of Ireland (National Inventory of Architectural Heritage) record 21903320
This does not grant access. Most recorded buildings are privately owned; view them only from public ground unless the owner allows entry.
Places near here
 kiln306 yd
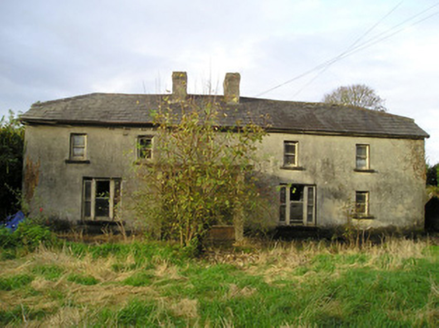 Derk CottageHouse · 1.1 mi
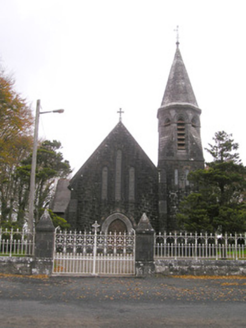 Saint Brigid's Catholic ChurchChurch/chapel · 1.1 mi
 Standing stone in Longstone (cullen Par.)Standing stone · 1.3 mi
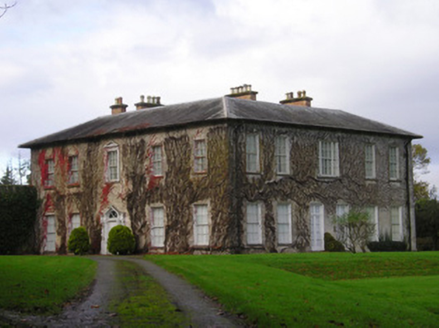 DerkCountry house · 1.4 mi
 Castle LloydFolly · 1.5 mi
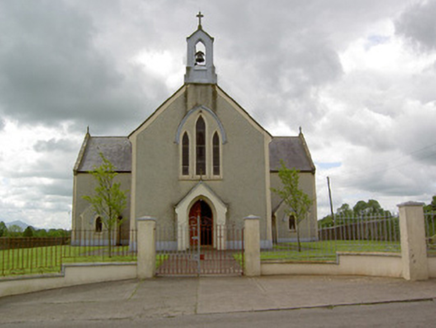 Saint Patrick's Catholic ChurchChurch/chapel · 1.7 mi
_-_geograph.org.uk_-_1542131.jpg/250px-Castles_of_Munster,_Oola,_Limerick_(2)_-_geograph.org.uk_-_1542131.jpg "Photo: Mike Searle, Wikimedia Commons · CC BY-SA 2.0") Oola Castle (in ruins)Castle, tower house · 2.7 mi
Oola Castle (in ruins)Castle, tower house · 2.7 mi Castle (in ruins)Castle, tower house · 8.1 mi
 Grave YardGraveyard · 10 mi
 SlievereaghMountain / peak · 11 mi
 CarrigeenamronetyMountain / peak · 17 mi
Pictures: National Inventory of Architectural Heritage; EamonnPKeane, Wikimedia Commons · CC0; Mike Searle, Wikimedia Commons · CC BY-SA 2.0; Hywel Williams, Geograph · Creative Commons Attribution-ShareAlike 2.0; Colin Park, Geograph · CC BY-SA 2.0; CaitNi, Wikimedia Commons · CC BY-SA 4.0
More historic places in County Limerick · All of County Limerick
What do you know about this place?