What is recorded here
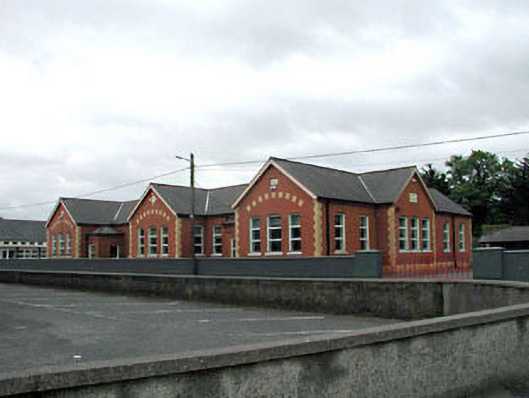
Detached fifteen-bay single-storey red brick national school, dated 1914, on a complex plan with series of three three-bay single-storey gabled projecting bays having single-bay single-storey lower porches to projecting bays to left (south-east) and to right (north-west) with six-bay single-storey side elevations having three-bay single-storey gabled advanced bay to side elevation to north-east. Refenestrated, c.1990. Gable-ended roofs with slate (some gable-fronted; hipped to porches). Red clay ridge tiles. Timber bargeboards to gables. Cast-iron rainwater goods on moulded red brick eaves course. Red brick Flemish bond walls. Yellow brick dressings including quoins to corners and panels to gables forming ‘relieving arches’. Cut-stone date stone/plaque. Shallow segmental-headed window openings (most arranged in groups of three). Stone sills. Replacement uPVC casement windows. Shallow segmental-headed door openings to porches. Replacement glazed uPVC doors, c.1990. Set back from road in own grounds. Tarmacadam yard to site. Roughcast boundary wall to front.
Newbridge National School is a fine and attractive long, red brick range of much character, distinguished on the streetscape by the many gabled projecting bays. The school is of considerable social and historical significance as one of the earliest educational facilities in the town, built to improve the quality of education among the Catholic population of the town. The construction entirely in red brick attests to improvements made in the manufacturing industry in the previous century, allowing for the mass-production of economic building materials, while the yellow brick dressings produce a discrete polychromatic effect. Renovated in the late twentieth century, the replacement fenestration and fittings to the door openings are not attractive features of the composition, lacking the fine detailing of the original design, although the survival of the original covering to the roof is important. The school is an attractive landmark in the locality, and forms a neat group with further Catholic-related buildings in the immediate vicinity, including the church, presbytery and convent to east (11818038 – 40/KD-27-18-38 – 40).
This does not grant access. Most recorded buildings are privately owned; view them only from public ground unless the owner allows entry.
Places near here
 Saint Conleth's Catholic Churchchurch/chapel · 60 yd
 The Bridgebridge · 102 yd
 TumulusCastle, motte and bailey · 816 yd
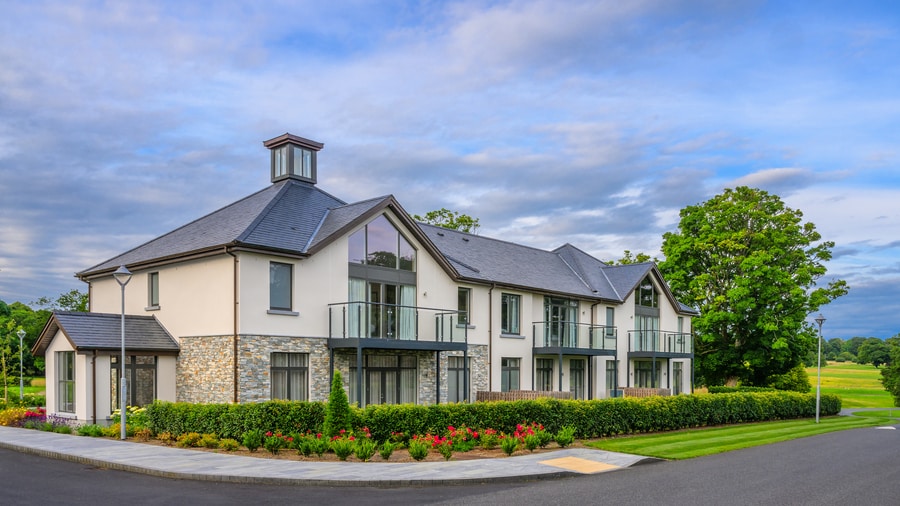 Enclosure in PiercetownEnclosure · 878 yd
 Newbridge SilverwareMuseum · 893 yd
 Font in OldconnellFont · 1037 yd
 CastleCastle, unclassified · 1712 yd
 Pollardstown Fen Nature ReserveNature reserve · 2.4 mi
 ElderElder · 3.5 mi
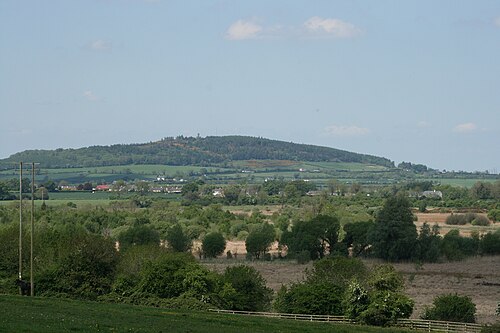 Hill of AllenMountain / peak · 4.4 mi
 Grand Canal WayVisitor information · 6.1 mi
 Battle of Kilrushbattle · 8.8 mi
Other information
Photo: National Inventory of Architectural Heritage · Website use allowed for educational or private purposes with source credit