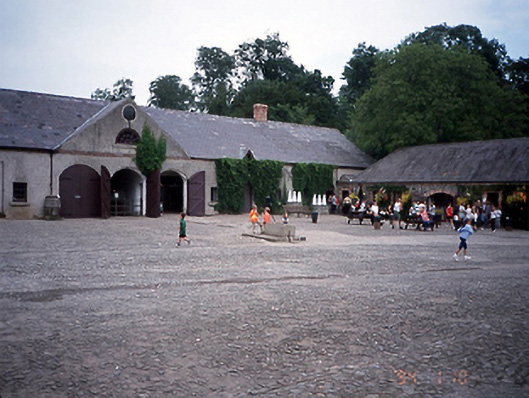
What is recorded here
Courtyard quadrangle, c.1790, comprising two-storey stable blocks, single-storey random rubble ranges and adjoining aviary. Designed by Robert Mack. In use as a museum of late eighteenth century rural life.ROOF: Hipped; slate; terracotta ridge tiles; red brick chimneys; gable to central three-bays of main block. WALLS: Rough-cast render with red brick strings courses to L-shape block; random rubble limestone and red brick to other ranges. OPENINGS: Square-headed windows; brick dressed openings except to L-shape blocks which are rendered; granite cills; mostly timber casements some 20th century sashes; timber panelled doors; round headed; original Gothic fanlight retained.
This does not grant access. Most recorded buildings are privately owned; view them only from public ground unless the owner allows entry.
Places near here
 Newbridge Housecountry house · 64 yd
 Tourist InformationVisitor information · 120 yd
 Newbridge House and DemesneHeritage attraction · 160 yd
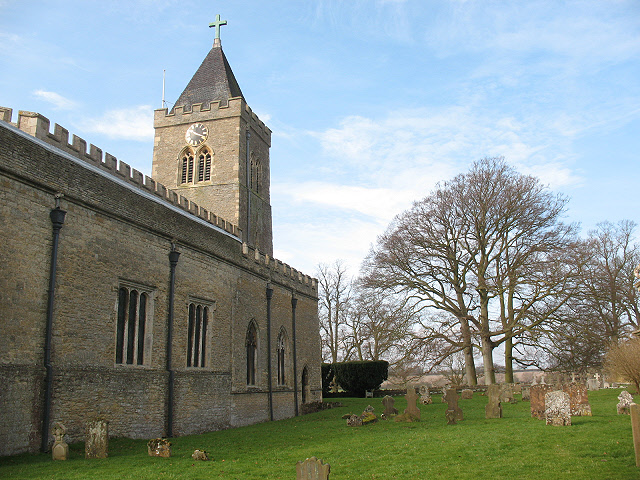 Burial in Turvey (nethercross By.)Burial · 807 yd
 Enclosure in Newbridge DemesneEnclosure · 817 yd
 Lanestown Castle in ruinsCastle, tower house · 839 yd
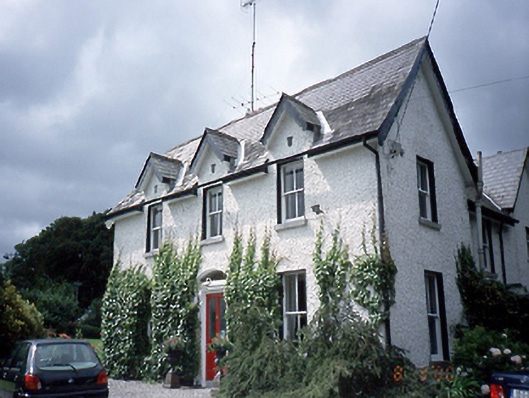 Saint Jude's or The Old Vicaragerectory/glebe/vicarage/curate's house · 865 yd
 Donabate Distributor RoadMemorial · 878 yd
 Turvey HouseCastle, tower house · 974 yd
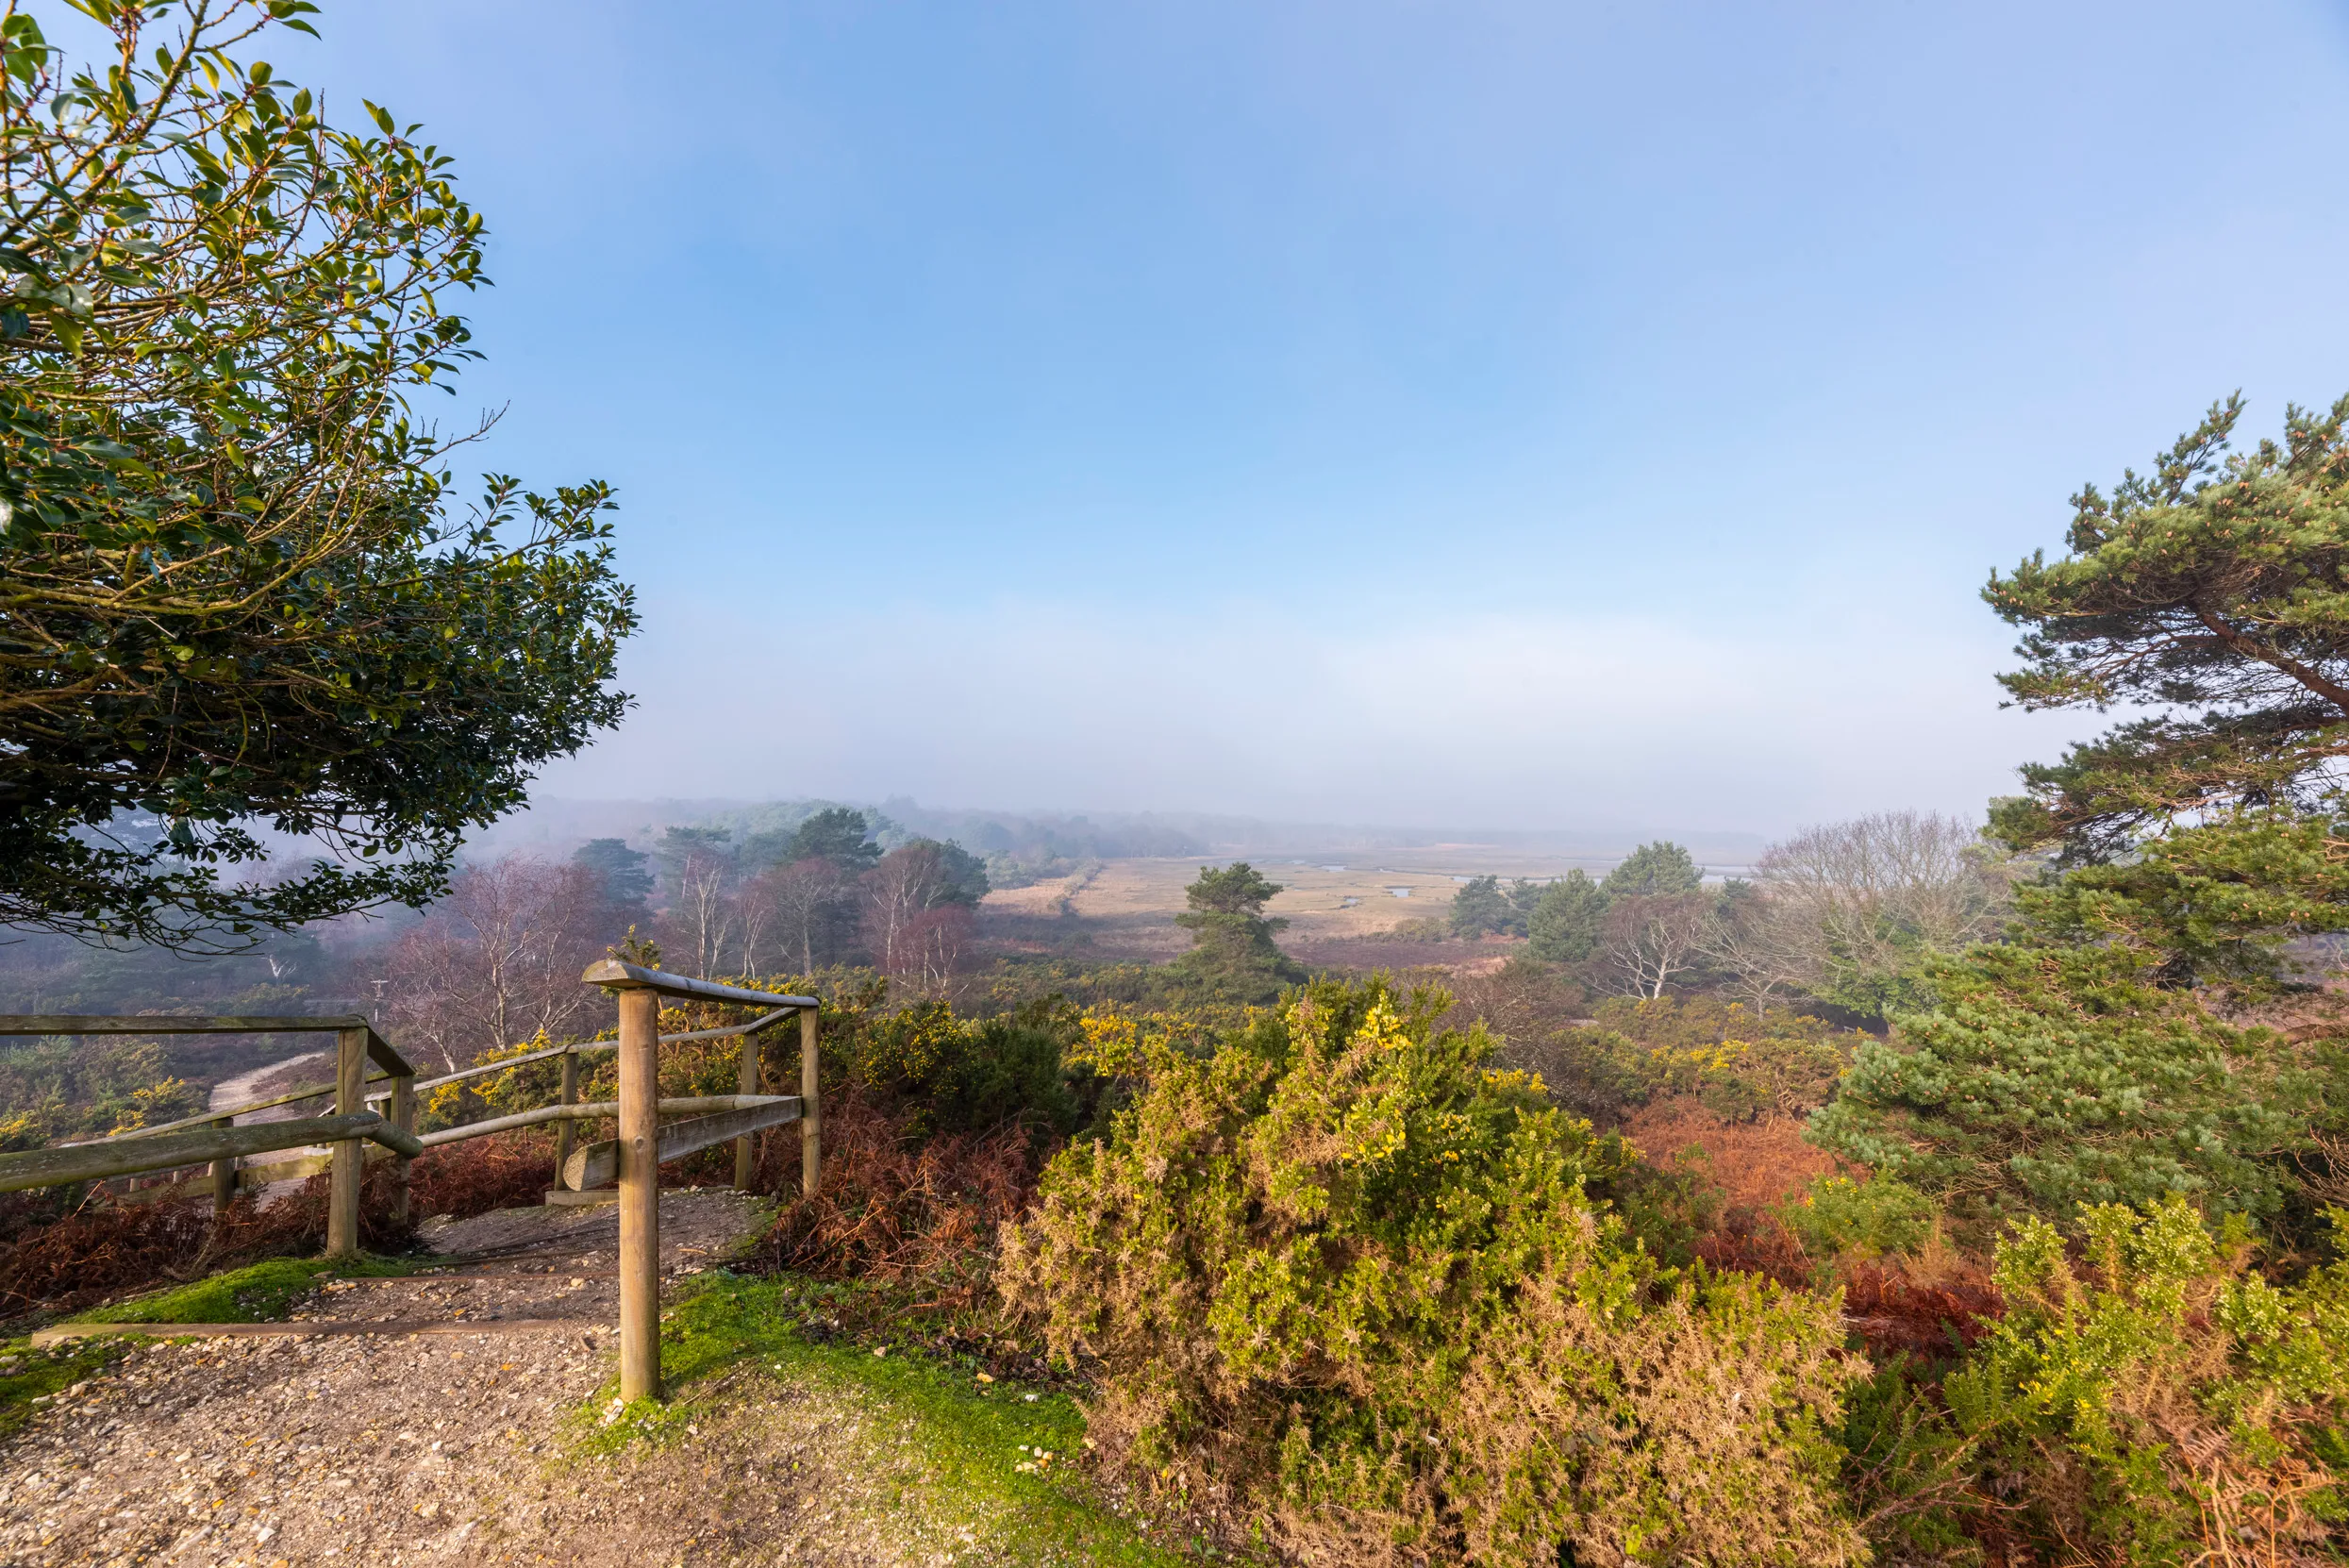 Turvey Allotments and Nature ReserveNature reserve · 1131 yd
 Church (in ruins), Graveyard (disused)Church · 1381 yd
 The Birds of Rogerstown EstuaryVisitor information · 1526 yd
Other information
Photo: National Inventory of Architectural Heritage · Website use allowed for educational or private purposes with source credit