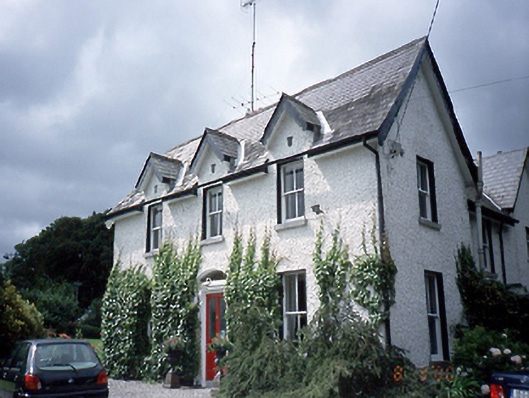
What is recorded here
Detached three-bay two-storey former vicarage with gabled dormers, c.1850. Remodelled, c.1900, and now in use as house.ROOF: Multiple double pitched slate roofs; carved barge boards to gables; terracotta ridge tiles; corniced red brick stack; tall pebble dashed single-stack to side. WALLS: Rough cast render. OPENINGS: Square-headed; patent reveals; limestone sills; timber 2/2 sash windows to front and side of main block; uPVC windows to rear; canted bay window to side; segmental headed doorcase; console brackets; panelled timber pilasters and door.
This does not grant access. Most recorded buildings are privately owned; view them only from public ground unless the owner allows entry.
Places near here
 Structure in DonabateStructure · 156 yd
 Saint Patrick's Church (Donabate)church/chapel · 176 yd
 TowerCastle, tower house · 185 yd
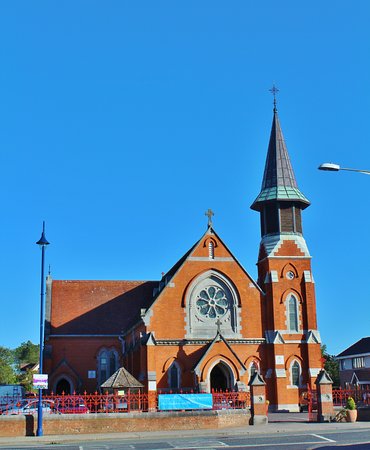 St. Patricks Church on site of ChurchGraveyard · 186 yd
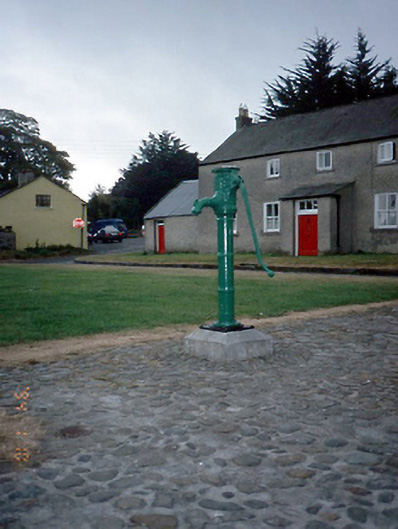 water pumpwater pump · 207 yd
 The Red HouseMemorial · 598 yd
 Old Post OfficeMemorial · 618 yd
 Newbridge House and DemesneHeritage attraction · 799 yd
 Tourist InformationVisitor information · 960 yd
 Turvey HouseCastle, tower house · 1587 yd
 The Birds of Rogerstown EstuaryVisitor information · 1661 yd
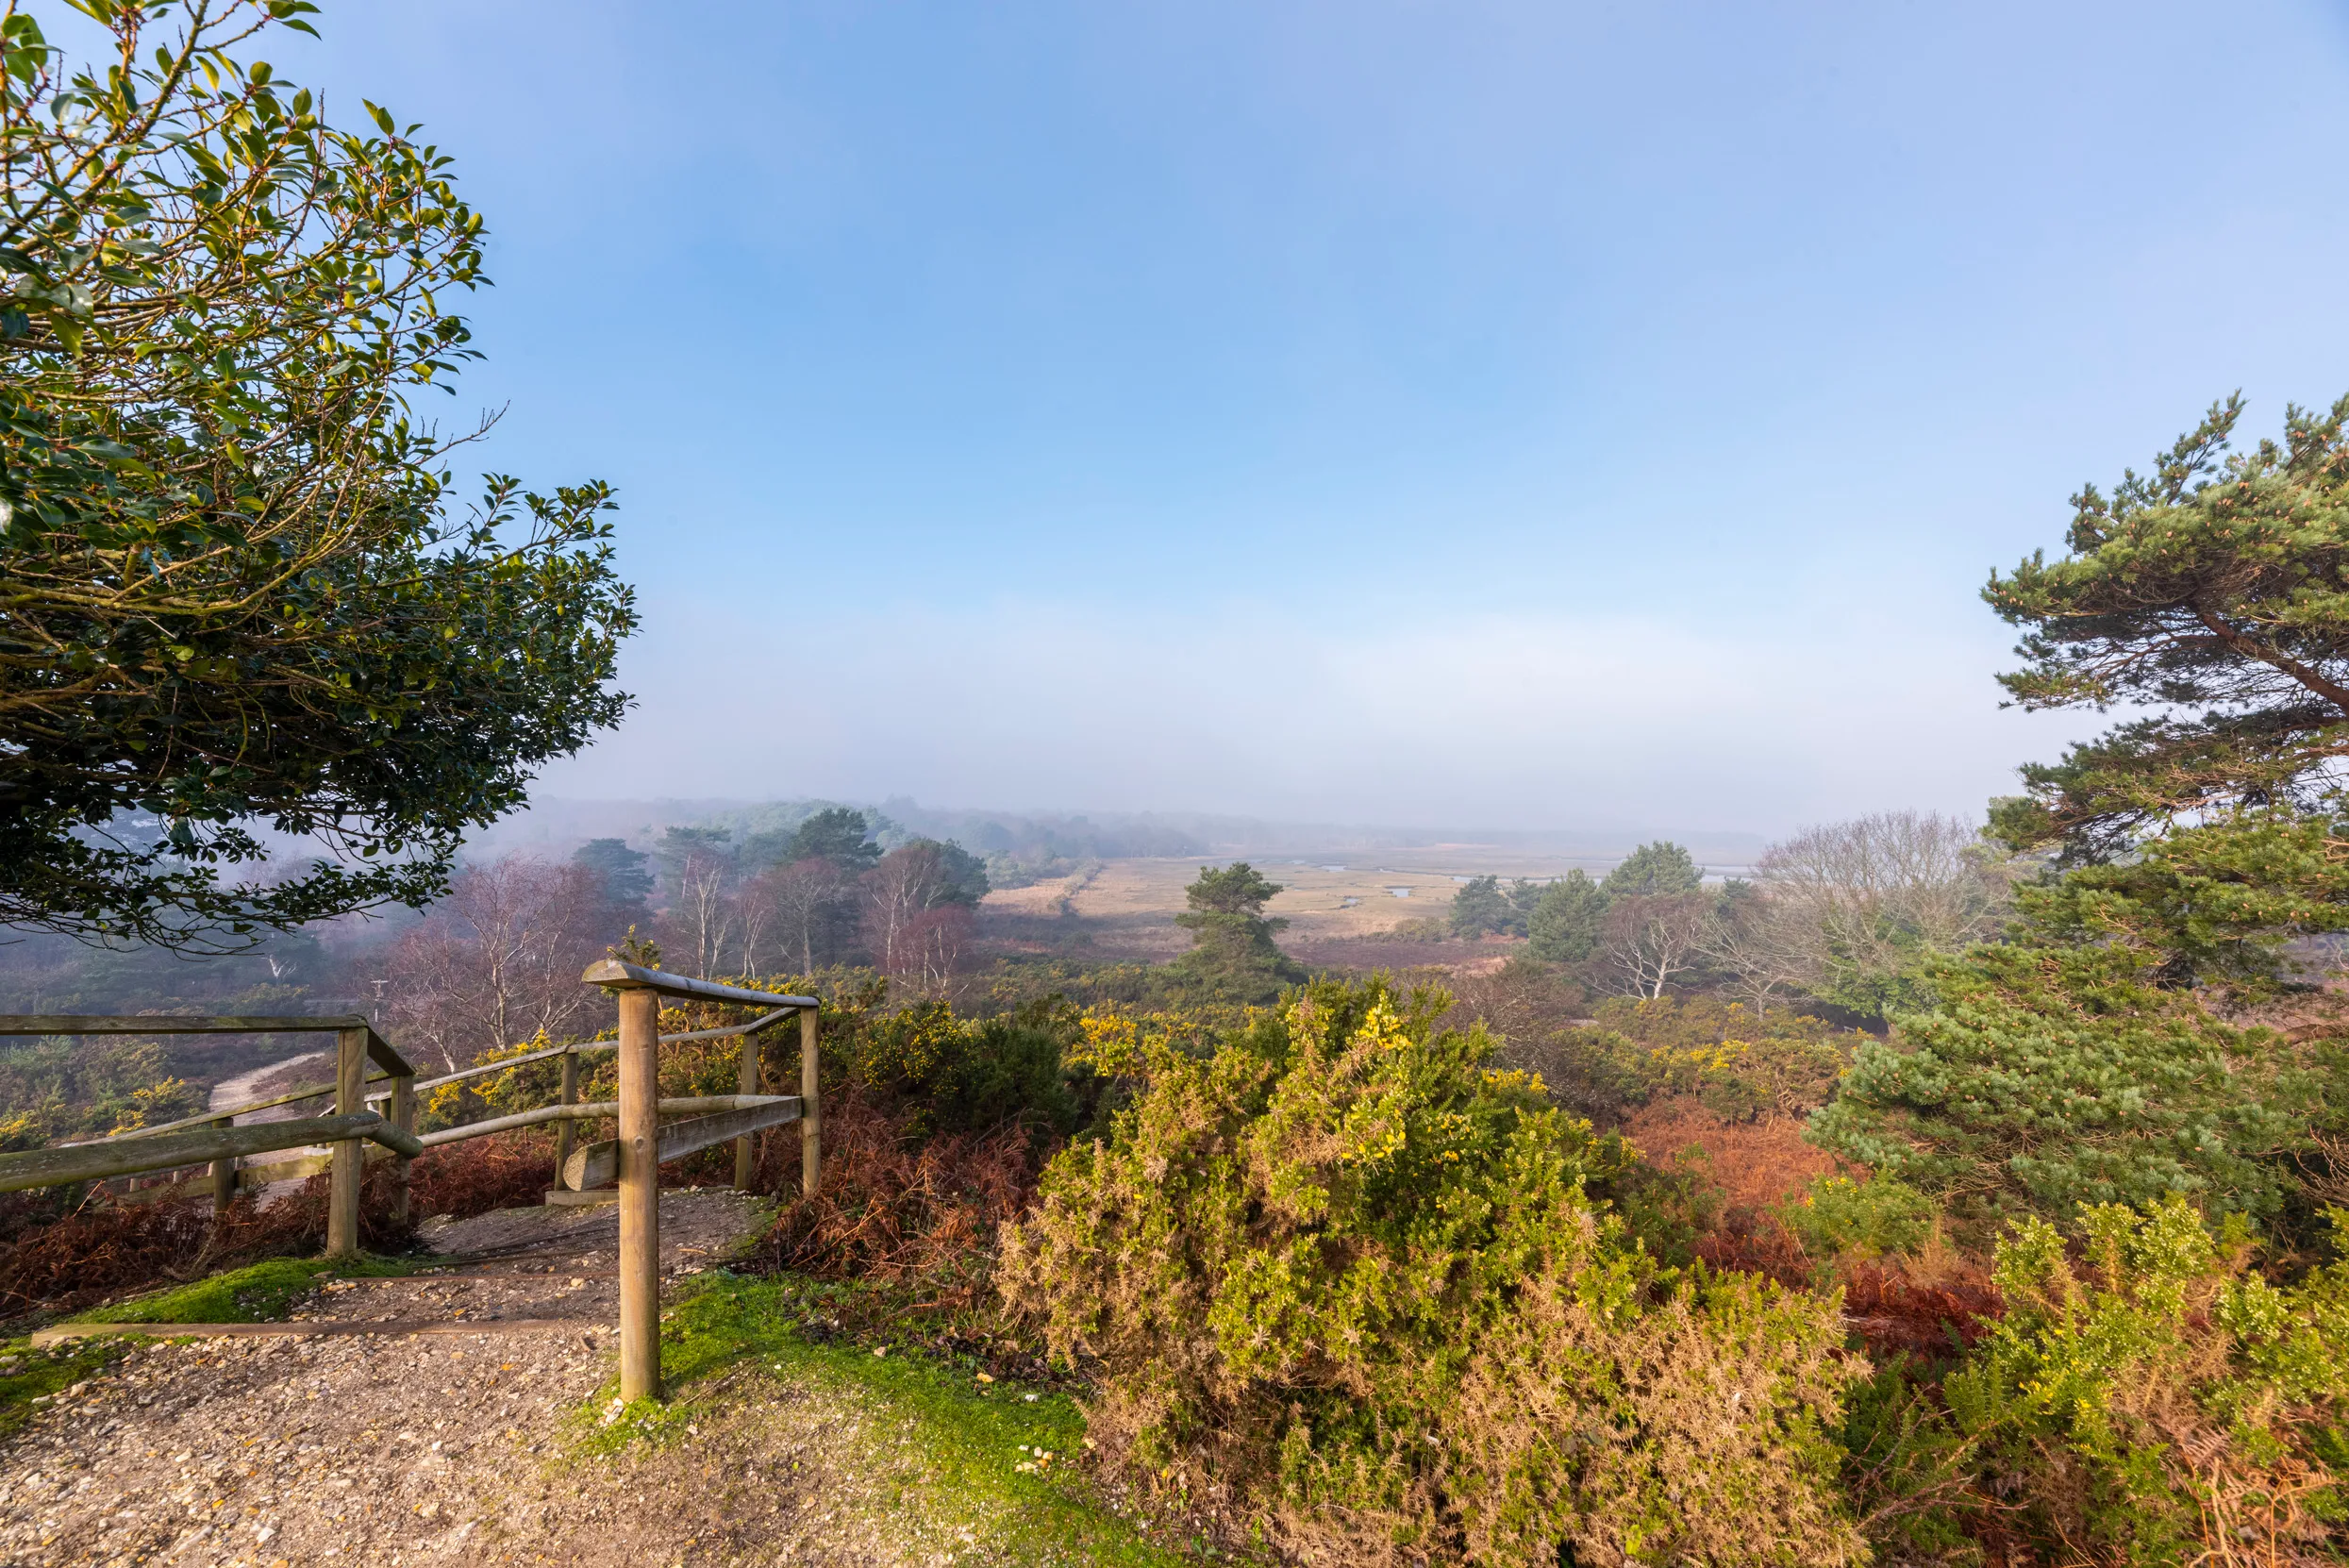 Turvey Allotments and Nature ReserveNature reserve · 1741 yd
Other information
Photo: National Inventory of Architectural Heritage · Website use allowed for educational or private purposes with source credit