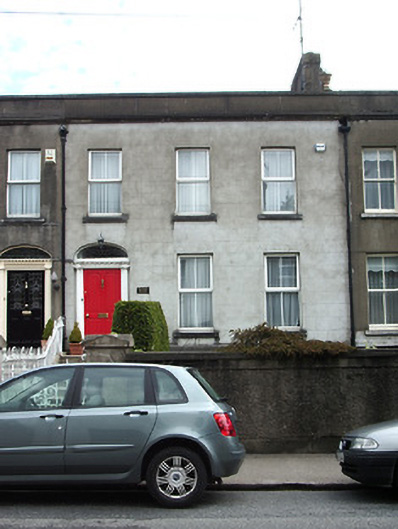
What is recorded here
Terraced three-bay two-storey over basement house, one of a terrace of three, built c.1840. Pitched roof, covering not visible. Rendered chimneystack and parapet with coping, moulded string course, vase finial and cast-iron rainwater goods. Ruled-and-lined rendered walls. Square-headed window openings with rendered sills and replacement uPVC windows. Elliptical-headed entrance opening with timber panelled door flanked by fluted rendered engaged columns, having moulded cornice and decorative brackets to fanlight with lead spokes, accessed by concrete steps with wrought-iron railings. Roughcast rendered boundary wall to front garden with capped piers and wrought-iron pedestrian gate.
This house, part of a terrace of three, shares a moulded cornice with its neighbours. The urn to the parapet adds further visual and decorative interest. Its doorway is of similar design to its neighbour to the north and provides the principal decorative focus. The railings between the houses, and the decorative gate and rendered boundary wall provide an appropriate setting.
This does not grant access. Most recorded buildings are privately owned; view them only from public ground unless the owner allows entry.
Places near here
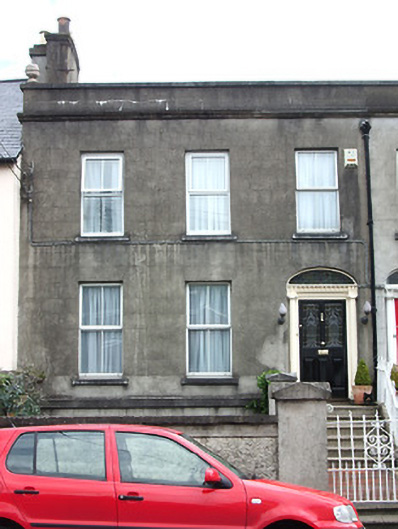 Suncrofthouse · 8 yd
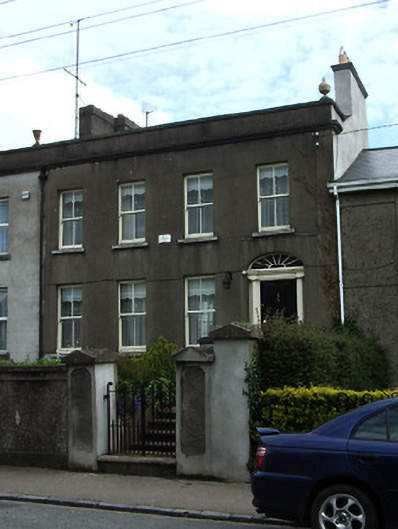 Hill Viewhouse · 11 yd
 It's a long way to TippereryHeritage attraction · 170 yd
 IndicatedHoly well · 367 yd
 Site of AbbeyReligious house, Augustinian friars · 411 yd
 The Maid of ErinMemorial · 425 yd
 Mutton Pie HillCastle, motte · 943 yd
 MoatCastle, motte and bailey · 1085 yd
 I.R.A. 3rd. Tipperary Brigade MemorialMemorial · 1107 yd
 European ashEuropean ash · 2.5 mi
 The RockViewpoint · 2.6 mi
 Christ the KingViewpoint · 3.2 mi
Other information
Photo: National Inventory of Architectural Heritage · Website use allowed for educational or private purposes with source credit