What is recorded here
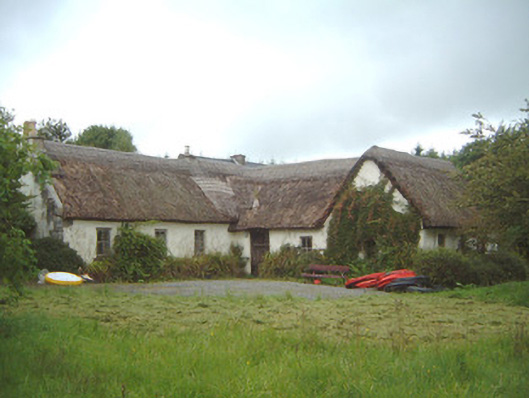
Detached three-bay single-storey thatched house, built c. 1750. Single-bay lean-to return to rear (west), multi-bay single-storey U-plan thatched extension with flat-roofed entrance porch to north attached at right-angles to north elevation c. 1960 incorporating original outbuilding to north-east. Pitched reed-thatched roof, raised scalloped ridge, mortar skews, squat unpainted smooth-rendered chimneystacks with yellow clay pots. Painted smooth-rendered walling. Square-headed window openings, limestone sills, painted timber casement windows c. 1970. Originally having square-headed door opening to central bay on east elevation now converted to window opening, entrance now through square-headed door opening in extension. Set back from road in grounds, gravelled forecourt, rubble stone boundary wall to east.
This house, which was much extended in the 1960s (in a relatively sensitive fashion), retains a clearly demarcated original section which represents a good example of the vernacular tradition of a type that was once much more common in the Irish rural landscape.
This does not grant access. Most recorded buildings are privately owned; view them only from public ground unless the owner allows entry.
Places near here
 Sweat Ho. (1838).Sweathouse · 845 yd
 Sweat Ho.Sweathouse · 1036 yd
 Penitential station in CoollemoneenPenitential station · 1578 yd
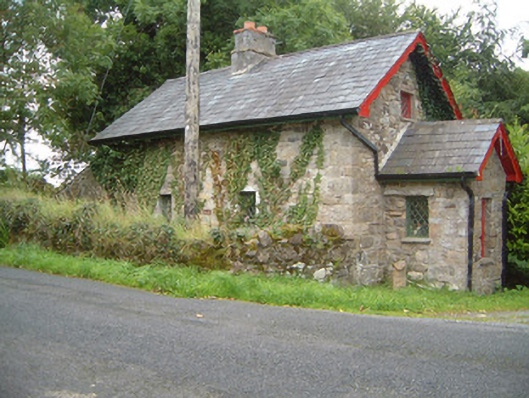 Ballindoon Housegate lodge · 1.4 mi
 Barroe NorthMountain / peak · 1.5 mi
 Ballindoon Castle (in Ruins)Castle, unclassified · 1.9 mi
 CastleCastle, motte and bailey · 2.1 mi
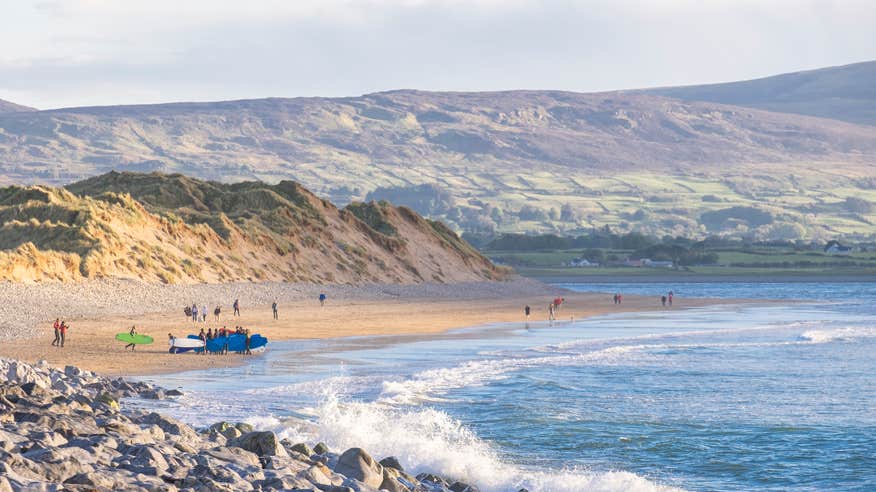 Annaghgowla IslandIslet · 2.3 mi
 InishmoreIslet · 2.4 mi
 Geevagh Prisoners 1908 MemorialMemorial · 3.0 mi
 Loughbrick BayBay · 3.2 mi
 Riverstown Folk ParkHeritage attraction · 3.5 mi
Other information
Photo: National Inventory of Architectural Heritage · Website use allowed for educational or private purposes with source credit