What is recorded here
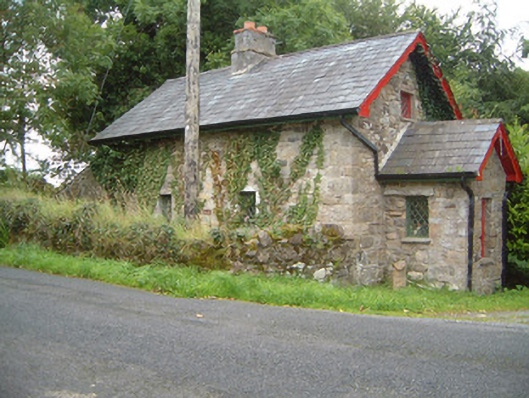
Detached single-bay (two-bay deep) single-storey gable-fronted gate lodge with half-dormer attic, extant 1837, on a T-shaped plan with single-bay single-storey gabled projecting porch. Now disused. Pitched (gable-fronted) slate roof; pitched (gabled) slate roof (porch), clay ridge tiles, rendered central chimney stack on rendered base having red brick capping supporting terracotta pots, decorative timber bargeboards to gables, and replacement uPVC rainwater goods on timber eaves boards. Part ivy-covered coursed or snecked rubble stone walls with ivy-covered flush quoins to corners. Square-headed window openings with ivy-covered dressings framing casement windows having lattice glazing bars. Road fronted at entrance to grounds of Ballindoon House.
A gate lodge making a pleasing visual statement in a sylvan street scene at the entrance on to the grounds of the Ballindoon House estate.
From the Buildings of Ireland (National Inventory of Architectural Heritage) record 32403402
This does not grant access. Most recorded buildings are privately owned; view them only from public ground unless the owner allows entry.
Places near here
 Carn, StonePassage tomb · 942 yd
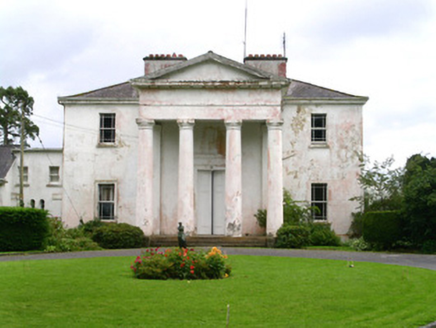 Ballindoon HouseCountry house · 1074 yd
 Ballindoon AbbeyRuins · 1419 ydAnnaghgowla IslandIslet · 1.0 mi
 Giants GravePortal tomb · 1.1 mi
 Ballindoon Castle (in Ruins)Castle, unclassified · 1.1 miInishmoreIslet · 1.3 mi
_(geograph_2331726).jpg/250px-Castlebaldwin_(or_Baldwin_Castle)_(geograph_2331726).jpg "Photo: dougf, Wikimedia Commons · CC BY-SA 2.0") Castle BaldwinCastle · 1.4 mi
Castle BaldwinCastle · 1.4 mi Barroe NorthMountain / peak · 1.6 mi
 Loughbrick BayBay · 2.4 mi
 Bricklieve MountainsMountain / peak · 2.8 mi
 Caves of KeshCave · 4.9 mi
Pictures: Wanfried-Dublin, Wikimedia Commons · CC BY-SA 4.0; National Inventory of Architectural Heritage; SE Keenan, Wikimedia Commons · CC BY-SA 4.0; Kieran Campbell, Wikimedia Commons · CC BY-SA 2.0; Oliver Dixon, Geograph · CC BY-SA 2.0; dougf, Wikimedia Commons · CC BY-SA 2.0; N Chadwick, Geograph · CC BY-SA 2.0; Rob Hurson, Wikimedia Commons · CC BY-SA 4.0; Jon Sullivan, Wikimedia Commons · CC0
More historic places in County Sligo · All of County Sligo
What do you know about this place?