What is recorded here
Rectangular early 19th-century house of 2 storeys over basement. Entrance front (W) of 2 bays with door on N side; semicircular fanlight, stone surround composed of engaged composite columns supporting shallow entablature; approached by flight of steps. View front (S) of 4 bays. Hipped roof with central valley, projecting eaves; 2 off-centre chimneys.Two-storey stone-built farm buildings on N side around courtyard.
The above description is derived from the published 'Archaeological Inventory of County Cork. Volume 3: Mid Cork' (Dublin: Stationery Office, 1997). In certain instances the entries have been revised and updated in the light of recent research.
Date of upload/revision: 14 January 2009
The monument record does not grant public access. Check the route and ask the landowner before entering private land.
- What survives
- Recorded monument
Places near here
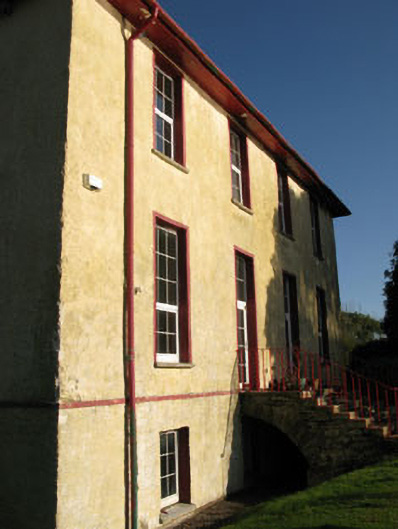 Nadrid Housecountry house · 2 yd
 monumentmonument · 173 yd
 Man-made underground passage in Rooves MoreMan-made underground passage · 1142 yd
 Old Mansion HoCastle, Anglo-Norman masonry castle · 1239 yd
 Sunday's WellSpring · 1322 yd
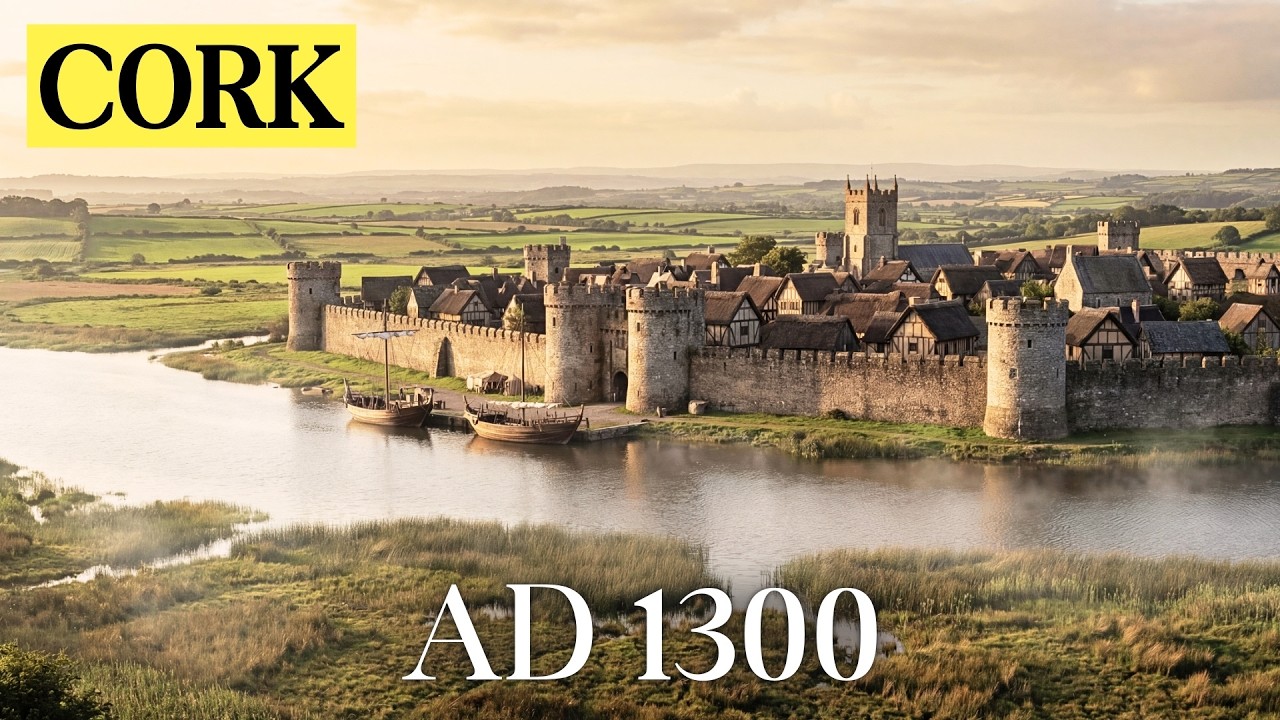 Burnt spread in FergusBurnt spread · 1648 yd
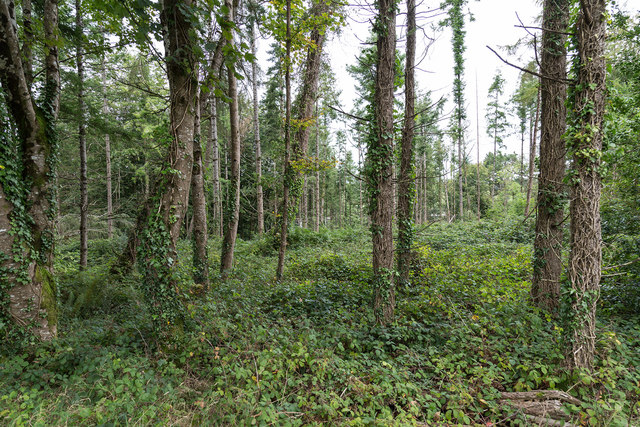 Farran WoodWood · 1.5 mi
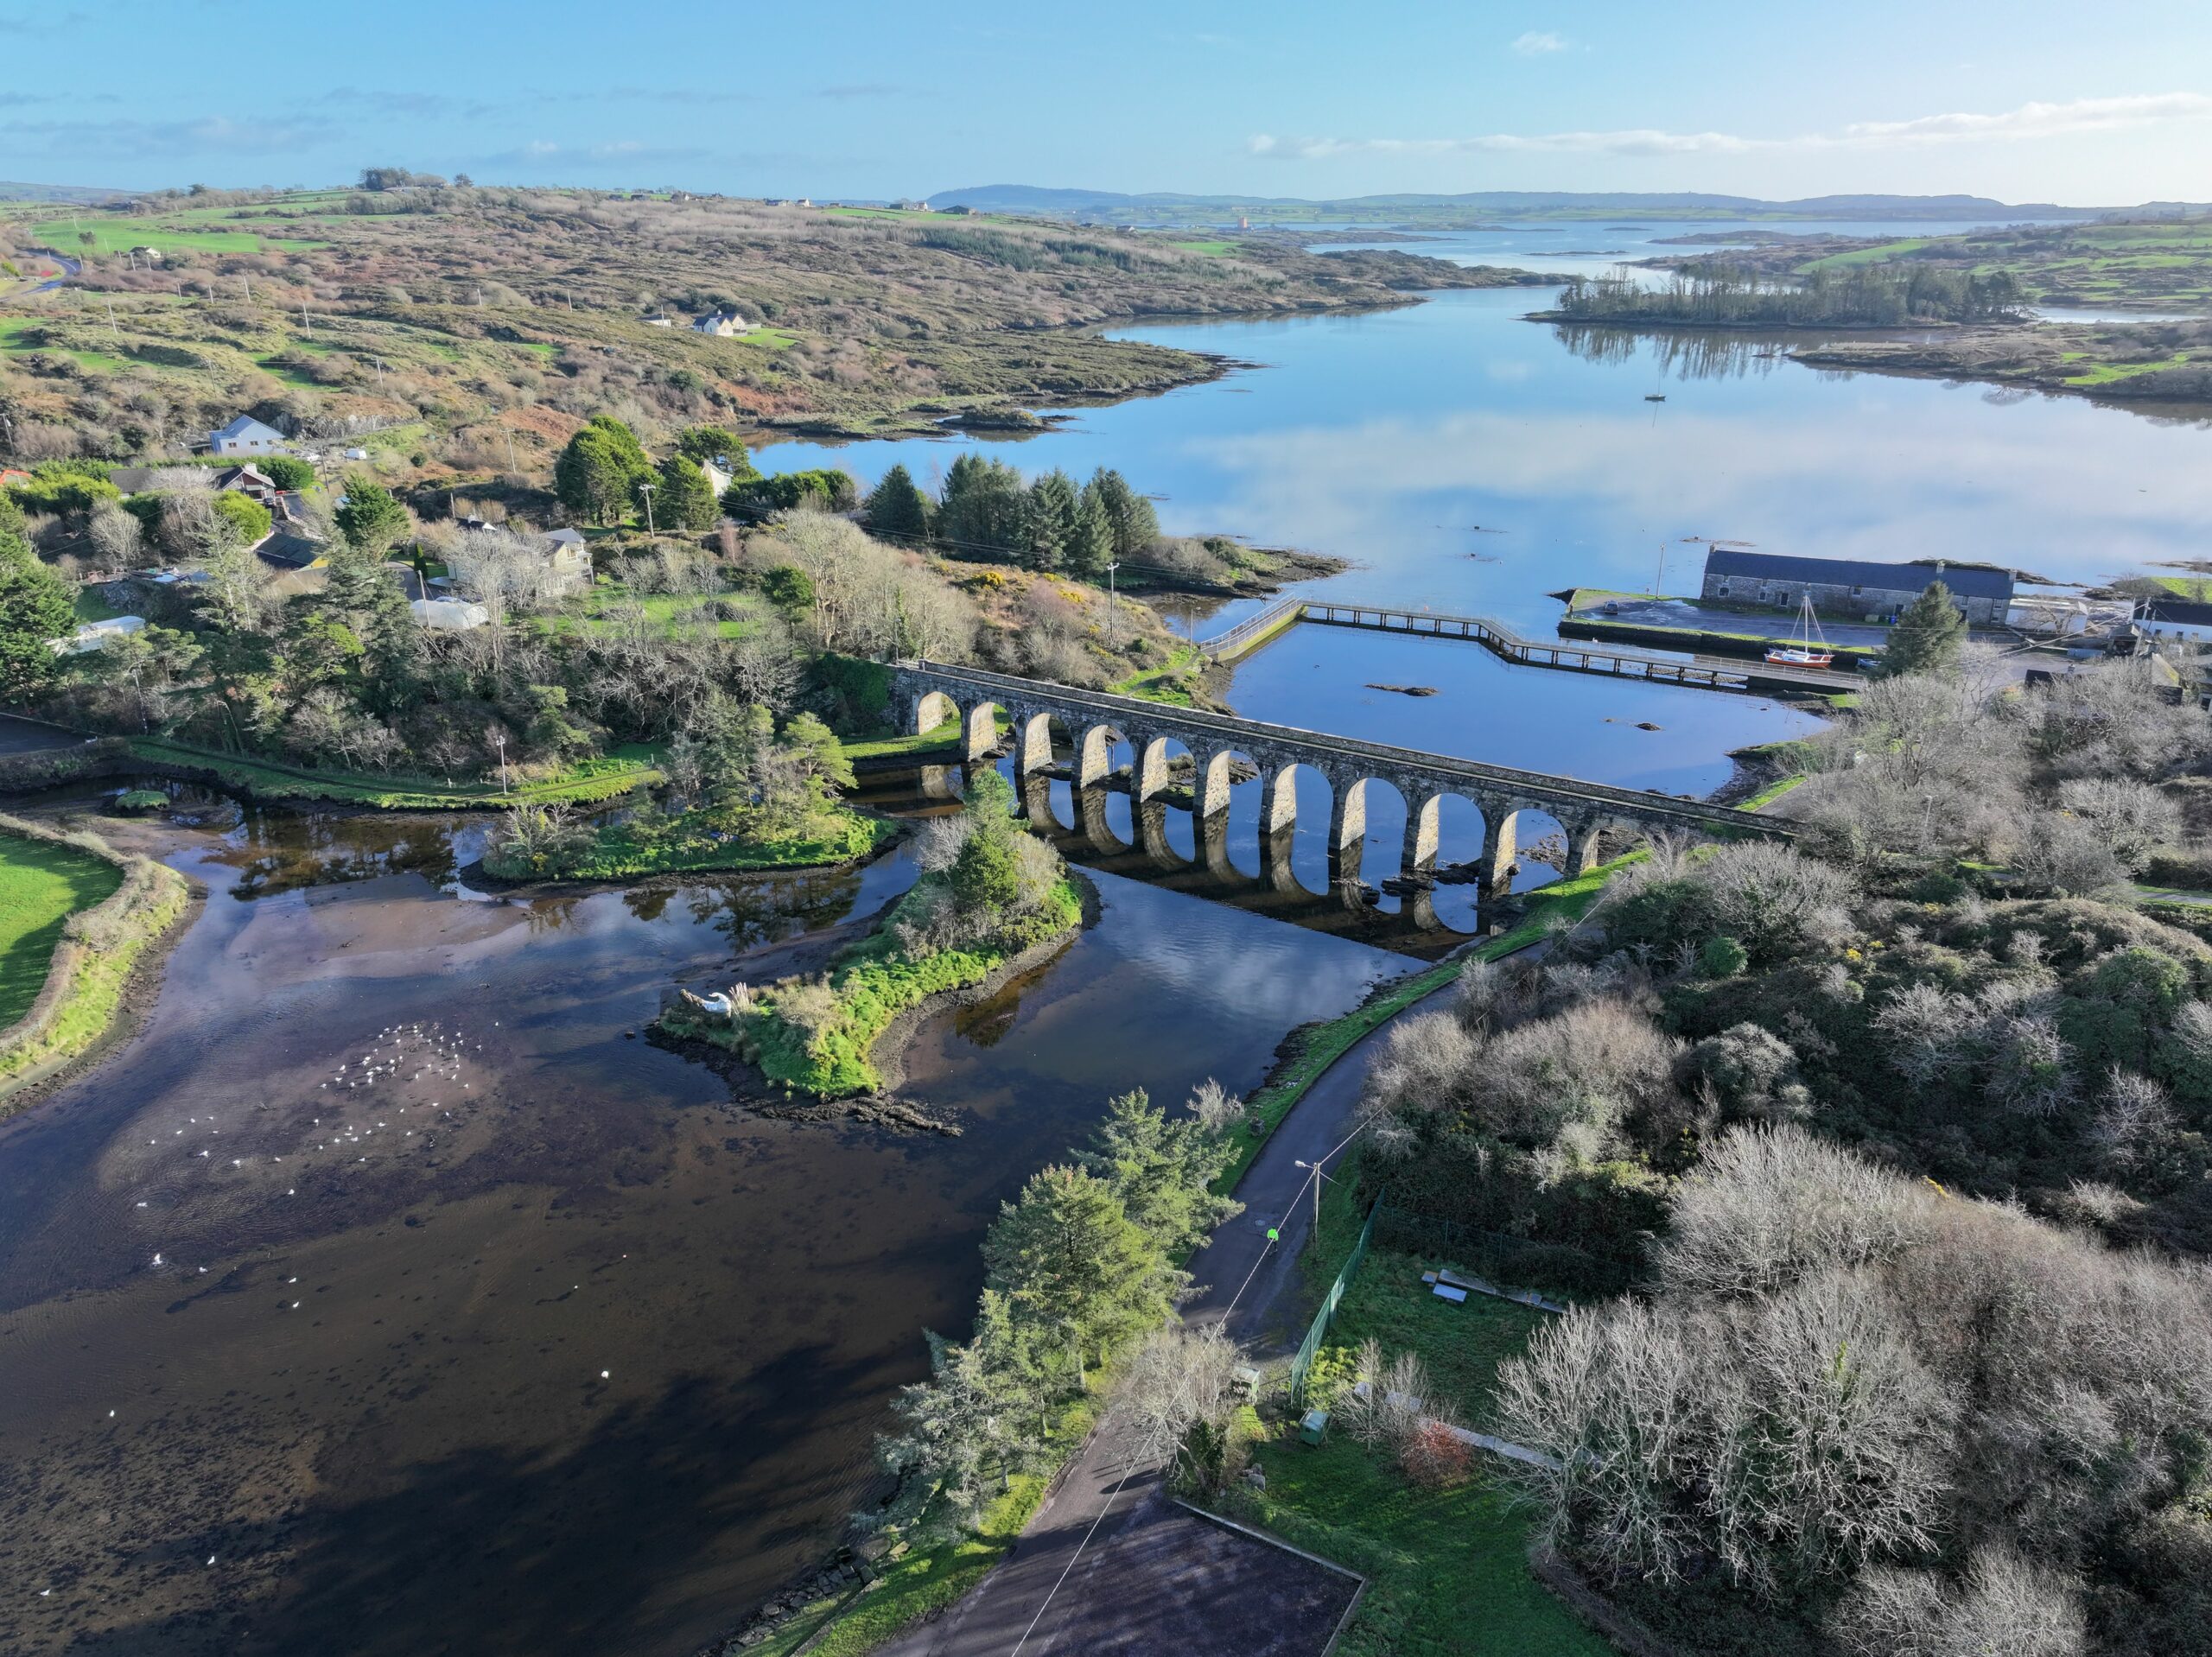 Coachford Greenway (End)Visitor information · 1.8 mi
 Black WoodWood · 1.9 mi
 Carrigadrohid Castle (in Ruins)Castle, tower house · 2.8 mi
 Carrigadrohid CastleHeritage attraction · 2.8 mi
 Carrigadrohid Castle InfoVisitor information · 2.8 mi