
What is recorded here
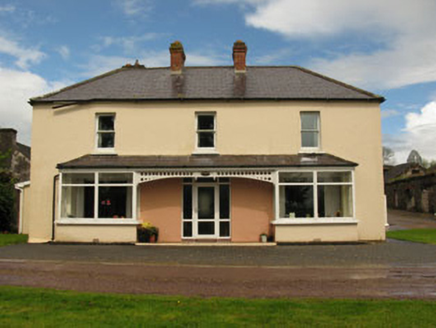
Detached T-plan five-bay two-storey over basement country house, built c.1820. Hipped slate roofs with timber clad overhanging eaves, rendered chimneystacks and cast-iron rainwater goods. Roughcast rendered walls throughout. Diminishing square-headed window openings with tooled limestone sills throughout, having twelve-over-eight, eight-over-eight and six-over-six pane timber sliding sash windows with occasional uPVC casement replacements. Round-headed window opening with limestone sill to side (south) elevation, having eight-over-eight pane timber sliding sash window. Recessed round-headed door opening with moulded render surround and doorcase to front elevation. Doorcase comprising receding stepped capped pilasters on moulded plinths surmounted by receding archivolt. Double-leaf timber panelled doors with brass door furniture surmounted by spoked fanlight, having tooled limestone stepped approach and threshold. Detached five-bay single-storey with dormer attic outbuilding to rear (east). Pitched slate roof with cat slide to front (east), exposed rubble limestone and rendered eaves course and cast-iron rainwater goods. Rubble limestone walls. Square-headed window opening with slate sill and timber casement window. Recently inserted square-headed window opening with remains of rubble limestone voussoirs and oculus window opening to side (north) elevation. Square-headed door openings with replacement timber lintels and double-leaf timber battened doors. Attached rubble stone curtain wall with segmental-headed carriage way opening to side (north) elevation having square-profile piers with limestone caps, roughly cut rubble limestone voussoirs and replacement double-leaf timber battened doors. Walled garden to south-east with rubble limestone enclosing walls with Y-profile gate opening, square-profile rubble limestone gate piers and double-leaf cast-iron gates.
This elegant country house displays a well-proportioned symmetrical façade that is greatly enhanced by a central doorcase which creates a pleasing decorative focust. It has maintained its historic character through the retention of numerous original features including tooled limestone sills, sash windows and slate roof with overhanging eaves. The site is enhanced by the retention of a related outbuilding, carriageway and walled garden. Together the buildings form an interesting group of demesne buildings.
From the Buildings of Ireland (National Inventory of Architectural Heritage) record 20907204
This does not grant access. Most recorded buildings are privately owned; view them only from public ground unless the owner allows entry.
Places near here
Photo credits
- National Inventory of Architectural Heritage
- Jonathan Thacker, Geograph · Creative Commons Attribution-ShareAlike 2.0
- David P Howard, Geograph · CC BY-SA 2.0
- Sole Origami, Wikimedia Commons · CC BY-SA 4.0
- Jo and Steve Turner, Geograph · CC BY-SA 2.0
- Mike Searle, Wikimedia Commons · CC BY-SA 2.0
- Corkonian2013, Wikimedia Commons · CC BY-SA 3.0
- Frederick Dean, Geograph · CC BY-SA 2.0
- Hywel Williams, Wikimedia Commons · CC BY-SA 2.0
- Jonathan Thacker, Geograph · CC BY-SA 2.0
 LeemountHouse · 483 yd
 Riversdale HouseCountry house · 503 ydSunday's WellSpring · 1.0 mi
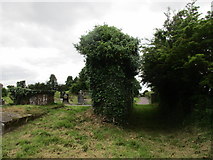 Grave YardGraveyard · 1.8 mi
 Farran WoodWood · 1.9 mi
 Carrigadrohid CastleHeritage attraction · 2.5 mi
 Carrigadrohid Castle (in Ruins)Castle, tower house · 2.5 mi
 Carrignamuck Tower HouseCastle · 2.5 mi
 Mullinhassig WoodWood · 2.5 mi
 Mullinhassig WaterfallWaterfall · 2.6 mi
.jpg/250px-St._Olan's_Well_-_geograph.org.uk_-_2832674_(cropped).jpg "Photo: Hywel Williams, Wikimedia Commons · CC BY-SA 2.0") St Olans WellHoly well · 3.8 mi
St Olans WellHoly well · 3.8 mi Kilmurry WoodsPicnic place · 5.8 mi
More historic places in County Cork · All of County Cork
What do you know about this place?