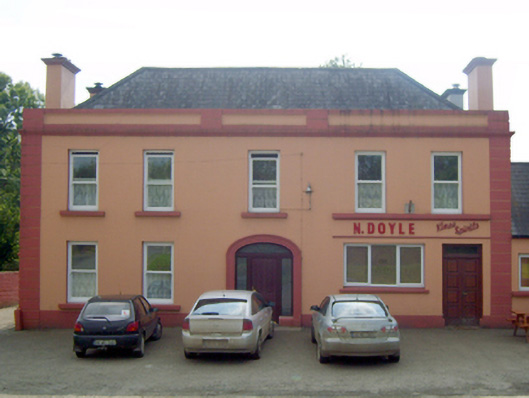
What is recorded here
Detached five-bay two-storey house, built 1923, on a rectangular plan; five-bay two-storey rear (west) elevation. Refenestrated, ----. Hipped slate roof on a U-shaped plan behind parapet with lichen-spotted ridge tiles, rendered chimney stacks having "Cavetto" cornice capping supporting terracotta pots, and concealed rainwater goods retaining cast-iron octagonal or ogee hoppers and downpipes. Rendered, ruled and lined walls with rusticated rendered piers to corners supporting moulded rendered cornice below panelled parapet. Segmental-headed central door opening with moulded rendered surround framing replacement uPVC panelled door having sidelights below overlight. Square-headed window openings with concrete sills, and concealed dressings framing one-over-one sash windows. Square-headed window openings to rear (west) elevation with concrete sills, and concealed dressings framing one-over-one timber sash windows behind wrought iron bars centred on one-over-one timber sash window having stained glass margins (first floor). Set back from line of road with gravel verge to front.
A house representing an integral component of the early twentieth-century domestic built heritage of County Wexford with the architectural value of the composition suggested by such attributes as the compact rectilinear plan form centred on a restrained doorcase; the uniform or near-uniform proportions of the openings on each floor; and the parapeted roofline. Having been well maintained, the elementary form and massing survive intact together with quantities of the original or replicated fabric, both to the exterior and to the interior, thus upholding the character or integrity of a house making a pleasing visual statement in a sylvan street scene.
This does not grant access. Most recorded buildings are privately owned; view them only from public ground unless the owner allows entry.
Places near here
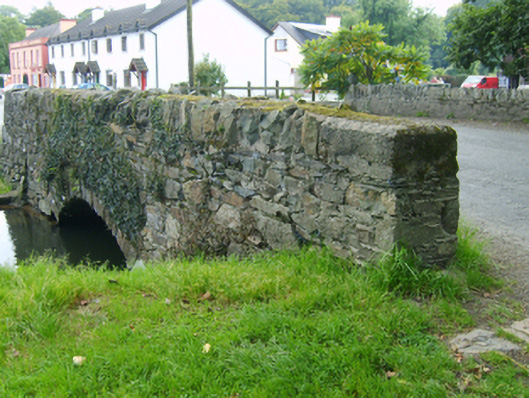 bridgebridge · 69 yd
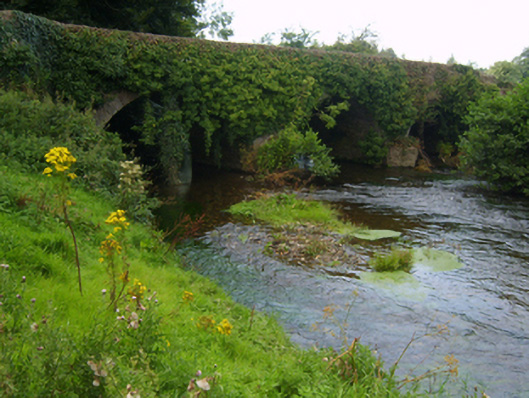 Verona Bridgebridge · 181 yd
 Enclosure in Forgeland OR FairfieldEnclosure · 413 yd
 Daphney CastleCastle, unclassified · 704 yd
 Hut site in DunsinaneHut site · 1355 yd
 Bernard Dunne Memorial BenchMemorial · 1.5 mi
 Le Tour De France en EnniscorthyMemorial · 1.5 mi
 Battle of Vinegar HillMajor battlefield · 1.7 mi
 National 1798 CentreMuseum · 1.7 mi
 CastleCastle, ringwork · 2.5 mi
 Pedunculate OakPedunculate Oak · 4.8 mi
 Raheennahoon HillMountain / peak · 6.4 mi
Other information
Photo: National Inventory of Architectural Heritage · Website use allowed for educational or private purposes with source credit