What is recorded here
Mylerstown Castle stands as a ruined tower house on a ridge in County Tipperary, where John White and Lady Ellis Morres owned the land in the mid-17th century. Only fragments of its limestone walls remain, including a south face reaching second-floor level and a collapsed vault that once supported the upper chamber. The missing rooms and broken windows suggest a busy domestic life, while the surviving chute and window openings preserve the shape of a home that time has half-erased.
On top of a ridge, on level ground, in pastureland which slopes gently to N of the monument. In the mid-17th century John White and his mother Lady Ellis Morres owned the land of Mylerstowne, upon which stood 'a castle the walls onely standing' (Simington 1931, vol. 1, 286-7). This castle is also indicated on the 17th-century Down Survey maps. William fitz James Brennaghe of Milodeston is fined for failing to attend as juror in 1561 (COD V, 121). Only the S wall (ext. L 9.5m) and a portion of the S end of the W wall (ext. L 5.8m; wall T 1.9m) survive. It is composed of limestone rubble, roughly coursed, with no base-batter. There has been some repair to the base of the S wall at the W end, with evidence of a single-storey shed built up against the external wall at ground level. The quoin stones are robbed out at the SW and SE angles. The wall survives to second-floor level, the upper storeys covered in ivy. There is a garderobe chute at the S end of the W wall, but only the lower courses of the back and one side stone on the N side of the ope survive. Concrete slabs, stones and other building debris from a dismantled shed have been dumped against the inner face, up to the base of first-floor level, and stones have been quarried from the inner face of the S wall at ground-floor level. The first floor was carried on wooden beams. Centrally placed in the S wall at first-floor level there is a large window embrasure, splaying internally. The window itself is broken out and the inner embrasure appears to drop to floor level. Towards the S end of the W wall, the S side of a window embrasure survives, splaying internally, with the light broken out. The N end of this wall does not survive. The second floor is carried on a stone vault which sprang from the N and S walls. This has completely collapsed, with only the springer surviving. There are vertical slots at the E end of the S wall under the vault where the timber frame supports were fixed during construction of the vault. The second floor only survives to a height of 1-1.5m above the vault. There is ivy growing at this floor level, obscuring any features. There has been some burning up against the E end of the S internal wall. It is possible that some of the stone features from the tower house are incorporated in nearby farm building, though none were visible.
Compiled by: Jean Farrelly
Date of upload: 26 August 2011
John White and his mother Lady Ellis Morres owned the land at Mylerstown in the mid-17th century, on which a castle stood. The site is remembered for its historical association with the Morres family, a prominent local landholding family in the region.
The monument record does not grant public access. Check the route and ask the landowner before entering private land.
- What survives
- Recorded monument
Places near here
 Bawn in PowerstownBawn · 584 yd
 Enclosure in PowerstownEnclosure · 859 yd
 Enclosure in Doon (kilgrant Par.)Enclosure · 1031 yd
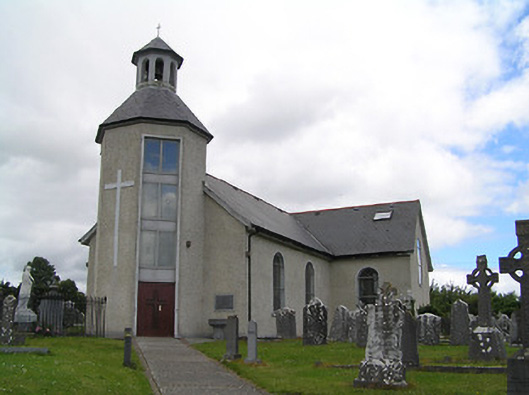 Catholic Church of Saint John the Baptistchurch/chapel · 1068 yd
 The WoodsForest · 1210 yd
 Saint Patrick's Cemeterychurch/chapel · 1.1 mi
 CastleCastle, unclassified · 1.2 mi
 BaldcypressBaldcypress · 1.4 mi
 Tipperary Museum of Hidden HistoryMuseum · 1.6 mi
 Vincent HanleyMemorial · 1.6 mi
 Mick Delahunty SquareMemorial · 1.6 mi
 Main GuardHeritage attraction · 1.8 mi