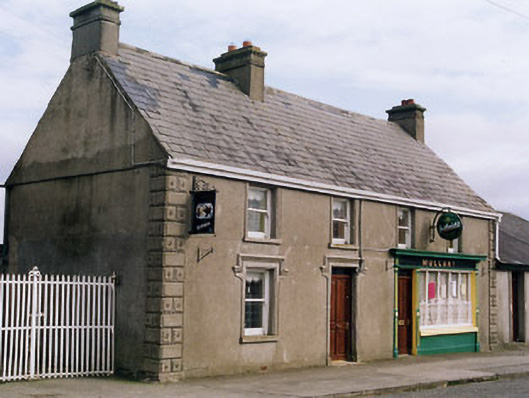
What is recorded here
Detached four-bay two-storey house built c.1820. Now also in use as public house, with recent three-bay single-storey addition to south. Pitched slate roof with rendered chimneystacks having dentil details. Rendered walls with decorative render quoins. Square-headed openings with render surrounds, having label-mouldings to ground floor window and house doorway, having one-over-one pane timber sliding sash windows with stone sills. Replacement timber panelled doors. Timber shopfront comprising fluted pilasters, mullioned five-light shop window with decorative cast-iron window guard, having fascia and moulded cornice above. Wrought-iron gates to yard behind building.
The building retains many interesting features and materials, such as the decorative render details and timber sash windows. The ornate timber shopfront and decorative quoins are notable features of the building. This building forms an interesting part of the village of Moyne.
From the Buildings of Ireland (National Inventory of Architectural Heritage) record 22403609
This does not grant access. Most recorded buildings are privately owned; view them only from public ground unless the owner allows entry.
Places near here
Photo credits
- National Inventory of Architectural Heritage
- Mike Searle, Geograph · CC BY-SA 2.0
- Garry Dickinson, Geograph · CC BY-SA 2.0
- Martin Richard Phelan, Geograph · CC BY-SA 2.0
- A.-K. D., Wikimedia Commons · CC BY-SA 4.0
- Willow, Wikimedia Commons · CC BY 2.5
- Lár na Páirce Museum, Wikimedia Commons · CC BY 2.0
- Paddy Ryan, Wikimedia Commons · CC BY-SA 4.0
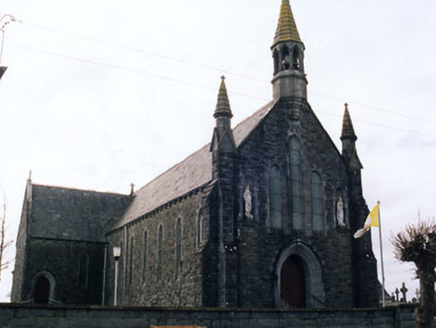 Saint Mary's Catholic ChurchChurch/chapel · 56 yd
 Killoran TowerFolly · 1.2 mi
 Killoran HouseCountry house · 1.3 mi
 Lisheen CastleCountry house · 2.0 mi
 The CottageHouse · 3.4 mi
 CastleCastle, tower house · 4.3 mi
 Burial in Baunmore (galmoy By.)Burial · 4.4 mi
 Leacht in BayswellLeacht · 4.4 mi
 Bawn in Brittas (thurles Par.)Bawn · 4.6 mi
 European ash5.5 mi
 Lár na PáirceMuseum · 5.6 mi
 Devil's Bit MountainMountain / peak · 10 mi
More historic places in County Tipperary · All of County Tipperary
What do you know about this place?