What is recorded here

Detached three-bay two-storey country house, built c.1850, with attic, three-bay side elevations and projecting central entrance bay. Three parallel hipped slate roofs with eaves course, rendered chimneystacks and terracotta ridge tiles. Roughcast rendered walls having render quoins. Square-headed timber sliding sash windows with raised render surrounds and stone sills. Ornate wider round-headed window with petal fanlight to front of entrance projection. Timber panelled door having raised render surround. Retaining timber shutters to windows. Outbuildings to site.
This building with its symmetrical façade and form, has an unusually dominant elaborate window to its entrance bay, the main doorway being in a side elevation. The house retains many interesting features such as the simple render details, timber sash windows and internal shutters. The house forms part of a notable group with the related outbuildings and folly.
From the Buildings of Ireland (National Inventory of Architectural Heritage) record 22403605
This does not grant access. Most recorded buildings are privately owned; view them only from public ground unless the owner allows entry.
Places near here
Photo credits
- National Inventory of Architectural Heritage
- A.-K. D., Wikimedia Commons · CC BY-SA 4.0
- Mike Searle, Wikimedia Commons · CC BY-SA 2.0
- Willow, Wikimedia Commons · CC BY 2.5
- Lár na Páirce Museum, Wikimedia Commons · CC BY 2.0
- Paddy Ryan, Wikimedia Commons · CC BY-SA 4.0
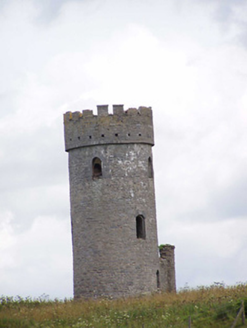 Killoran TowerFolly · 374 yd
 MullanyHouse · 1.3 mi
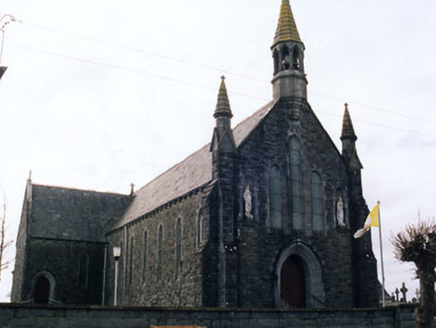 Saint Mary's Catholic ChurchChurch/chapel · 1.4 miTullow HillMountain / peak · 3.3 mi
 Burial in Baunmore (galmoy By.)Burial · 3.4 mi
 Grave YardGraveyard · 3.4 mi
_-_geograph.org.uk_-_4571595.jpg/250px-Castles_of_Leinster,_Castle_Pierce,_Kilkenny_(1)_-_geograph.org.uk_-_4571595.jpg "Photo: Mike Searle, Wikimedia Commons · CC BY-SA 2.0") Castle PierceHouse, fortified house · 3.5 mi
Castle PierceHouse, fortified house · 3.5 mi_-_geograph.org.uk_-_2495691.jpg/250px-Castles_of_Leinster,_Foulkscourt,_Kilkenny_(1)_-_geograph.org.uk_-_2495691.jpg "Photo: Mike Searle, Wikimedia Commons · CC BY-SA 2.0") Foulkscourt castle (in ruins)Castle, tower house · 5.0 mi
Foulkscourt castle (in ruins)Castle, tower house · 5.0 mi European ash6.7 mi
 Lár na PáirceMuseum · 6.9 miEuropean ash6.9 mi
 Devil's Bit MountainMountain / peak · 10 mi
More historic places in County Tipperary · All of County Tipperary
What do you know about this place?