DDiscover AloneMapAbout

Mountsandel

House
Mountsandel
Photo: National Inventory of Architectural Heritage · Report the wrong picture

This does not grant access. Most recorded buildings are privately owned; view them only from public ground unless the owner allows entry.

What do you know about this place?Tap to add a comment or ask a question

What you write will be public.

What is recorded here

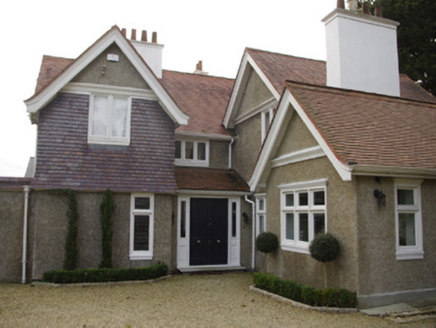
Detached three-bay single-storey house, extant 1909, on an L-shaped plan centred on single-bay single-storey flat-roofed projecting glazed porch abutting single-bay single-storey projecting end bay; three-bay single-storey over raised basement block (west) on a T-shaped plan with single-bay (single-bay deep)…

Read the whole record
Detached three-bay single-storey house, extant 1909, on an L-shaped plan centred on single-bay single-storey flat-roofed projecting glazed porch abutting single-bay single-storey projecting end bay; three-bay single-storey over raised basement block (west) on a T-shaped plan with single-bay (single-bay deep) single-storey lean-to central return (west). Hipped slate roof on a L-shaped plan (east) with clay ridge tiles, paired rendered central chimney stacks on rendered bases having chamfered capping supporting yellow terracotta octagonal pots, and replacement uPVC rainwater goods on timber eaves boards on moulded rendered cornice; hipped slate roof on a T-shaped plan (west) with clay ridge tiles, paired rendered central chimney stacks having corbelled stepped stringcourses below capping supporting terracotta octagonal or tapered pots, central rooflight (west), and replacement uPVC rainwater goods on timber eaves boards on slightly overhanging timber boarded eaves retaining cast-iron downpipes. Part creeper- or ivy-covered rendered, ruled and lined walls (east) on rendered plinth with moulded rendered cornice on blind frieze on stringcourse; rendered, ruled and lined surface finish (west) on rendered plinth. Square-headed central door opening into house. Square-headed window openings (east) with cut-granite sills, and concealed dressings framing six-over-six timber sash windows. Square-headed window openings (west) with cut-granite sills, and concealed dressings framing six-over-six timber sash windows. Set in landscaped grounds.
A house representing an integral component of the domestic built heritage of south County Dublin with the architectural value of the composition, one fronting on to a conservative late Georgian "villa", suggested by such attributes as the angular plan form centred on a restrained doorcase: meanwhile, such traits as the compact "top entry" plan form; and the slightly oversailing roofline, all highlight the architectural value of the earlier "villa". Having been well maintained, the elementary form and massing survive intact together with substantial quantities of the original fabric, both to the exterior and to the interior, thus upholding the character or integrity of the composition. Furthermore, an adjacent coach house (extant 1909) continues to contribute positively to the group and setting values of a much diminished estate having historic connections with the Steen family including David Miller Steen (1865-1949) 'of Mountsandel Carrickmines' (Belfast Gazette 1933, 961); and Professor Robert Elsworth Steen (1902-81), one-time President of the Royal College of Physicians of Ireland (The Medical Directory 1974, 2401).

From the Buildings of Ireland (National Inventory of Architectural Heritage) record 60260184

Places near here

Photo credits
  • National Inventory of Architectural Heritage
  • Nigel Thompson, Geograph · Creative Commons Attribution-ShareAlike 2.0
  • Maker not stated on source page, www.timeout.com
  • Maker not stated on source page, www.dontflygo.com
  • Wanfried-Dublin, Wikimedia Commons · CC BY-SA 4.0
  • Maker not stated on source page, commons.wikimedia.org
CoolgreenHouse · 311 yd

Explorer Tom Coolgreen in Brenanstown is looking suspiciously smart with its graduated windows and high roofline, probably judging…

Carrickmines Railway StationRailway station · 423 yd

Explorer Tom Carrickmines Railway Station has a ghost that’s too lazy to haunt it properly because he just sits in the corner…

water pump492 yd

Explorer Tom Water pump in Carrickmines Little is a disused lion mask hydrant from 1937, just sitting on Glenamuck Road looking…

PriorslandHouse · 515 yd

Explorer Tom Priorsland was the Reverend Bolton’s place, and now it’s just sitting there looking brooding. The grounds are…

Site of CastleCastle, unclassified · 596 yd

Explorer Tom Site of Castle in Carrickmines Great holds a long grudge against the weather for making it look like a pile of rubble…

Carrickmines CastleRuins · 610 yd

Explorer Tom Carrickmines Castle is basically a stone pile with attitude. It’s recorded as ruins, but nobody really knows what it…

Barrington's TowerFolly · 774 yd

Explorer Tom Barrington's Tower in Brennanstown is a fake Irish tower house that thinks it survived the last zombie attack because…

Cabinteely HouseStables · 815 yd

Explorer Tom Cabinteely House stables are waiting for the cow that tried to buy them with a very confusing bundle of carrots and a…

mausoleum908 yd

Explorer Tom Mausoleum in Brenanstown is where Edward Barrington and his nineteen children are tucked away like a very expensive box…

Glendruid DolmenArchaeological place · 1056 yd

Explorer Tom Glendruid Dolmen is an ancient stone table where a priest lost a bet involving a goat and a very bad haircut. It’s been…

DolmenPortal tomb · 1063 yd

Explorer Tom Dolmen in Brenanstown would teach history by showing you how to lift five metres of granite without using your brain or…

Tully GraveyardGraveyard · 1.1 mi

Explorer Tom Tully Graveyard has a priest who lost a bet there about whether the grass would grow faster on the north side or the…

More historic places in County Dublin · All of County Dublin

Add to this placeAdd a picture Add a detailed tip Add a story

Explore the map1,095,414 places to discover

Next place · or swipeCoolgreen