
What is recorded here
Attached single-bay three-stage folly, built 1810, on a square plan originally detached. Extended, 1956, producing present composition to accommodate alternative use. Now disused. Set in overgrown grounds with rusticated rendered piers to perimeter having stringcourses below capping supporting wrought iron double gates.
A "faux" Irish tower house folly erected by John Barrington (1764-1824) of nearby Glendruid (see 60260215) representing an integral component of the early nineteenth-century built heritage of south County Dublin with the architectural value of the composition, one described (1838) as 'a lofty pleasure turret erected near [the site of] a castle' (D'Alton 1838, 836), confirmed by such attributes as the compact square plan form; the battered silhouette; and the crow stepped parapets embellishing the roofline. NOTE: An adjoining "fan-shaped" neo-Georgian house not only repurposed the folly, but also timber work reclaimed from Platin Hall (1700; demolished 1954-5), County Meath.
From the Buildings of Ireland (National Inventory of Architectural Heritage) record 60260220
This does not grant access. Most recorded buildings are privately owned; view them only from public ground unless the owner allows entry.
Places near here
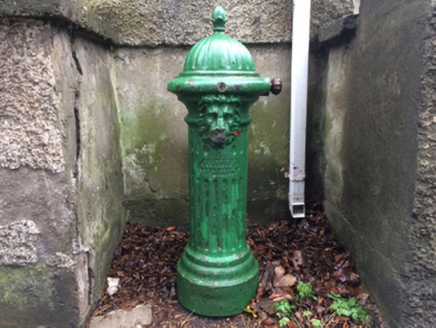 water pump132 yd
 mausoleum171 yd
 Glendruid DolmenArchaeological place · 283 ydBawn in Carrickmines GreatBawn · 915 yd
 Proclamation of the Irish RepublicMemorial · 915 ydCabinteely Park OrchardVisitor information · 1053 yd
 CrossCross, High cross · 1086 ydCornelscourtCastle, tower house · 1619 ydSamuel BeckettMemorial · 1.2 mi
 Foxrock Village Heritage MapVisitor information · 1.2 miLoughlinstown WoodsNature reserve · 1.6 miBrian NolanHeritage attraction · 1.8 mi
Pictures: National Inventory of Architectural Heritage; Wanfried-Dublin, Wikimedia Commons · CC BY-SA 4.0; Patrick Keegan, Wikimedia Commons · CC BY 4.0; William Murphy from Dublin, Ireland, Wikimedia Commons · CC BY-SA 2.0; Sarah777, Geograph · CC BY-SA 2.0
More historic places in County Dublin · All of County Dublin
What do you know about this place?