
What is recorded here
Stable complex, extant 1837, including (south): Attached four-bay single-storey coach house with half-attic on a rectangular plan. Now in alternative use. Hipped and pitched slate roof with clay ridge tiles, and cast-iron rainwater goods on red brick header bond eaves retaining cast-iron downpipes. Part creeper- or ivy-covered rendered, ruled and lined coursed rubble stone walls with cut-granite quoined piers to corners. Pair of segmental-headed central carriageways with cut-granite step thresholds, and red brick block-and-start surrounds centred on cut-granite keystones framing timber boarded or tongue-and-groove timber panelled double doors. Camber-headed (south) or square-headed (north) flanking door openings with cut-granite step thresholds, and red brick block-and-start surrounds framing timber boarded or tongue-and-groove timber panelled double doors. Square-headed window openings (half-attic) with cut-granite sills, and red brick block-and-start surrounds framing two-over-two timber sash windows; (north): Attached three-bay single-storey stable outbuilding with half-attic on a rectangular plan. Renovated, 2011, to accommodate alternative use. Replacement pitched slate roof on collared timber construction with clay ridge tiles, red brick Common bond chimney stack on red brick Common bond base having red brick header bond stringcourse below capping supporting yellow terracotta pots, and cast-iron rainwater goods on timber eaves boards retaining cast-iron downpipes. Part repointed coursed rubble stone walls originally rendered, ruled and lined with hammered granite flush quoins to corners. Round-headed central door opening with hammered granite block-and-start surround supporting red brick voussoirs framing timber boarded or tongue-and-groove timber panelled door having overlight. Square-headed flanking window openings with cut-granite sills, and red brick voussoirs framing timber casement windows. Roundels (half-attic) with red brick voussoir surrounds framing replacement fixed-pane timber fittings replacing timber boarded fittings behind wrought iron bars. Interior reconstructed, 2011. Set in landscaped grounds shared with Cabinteely House.
A stable complex contributing positively to the group and setting values of the Cabinteely House estate.
This does not grant access. Most recorded buildings are privately owned; view them only from public ground unless the owner allows entry.
Places near here
 Proclamation of the Irish RepublicMemorial · 396 yd
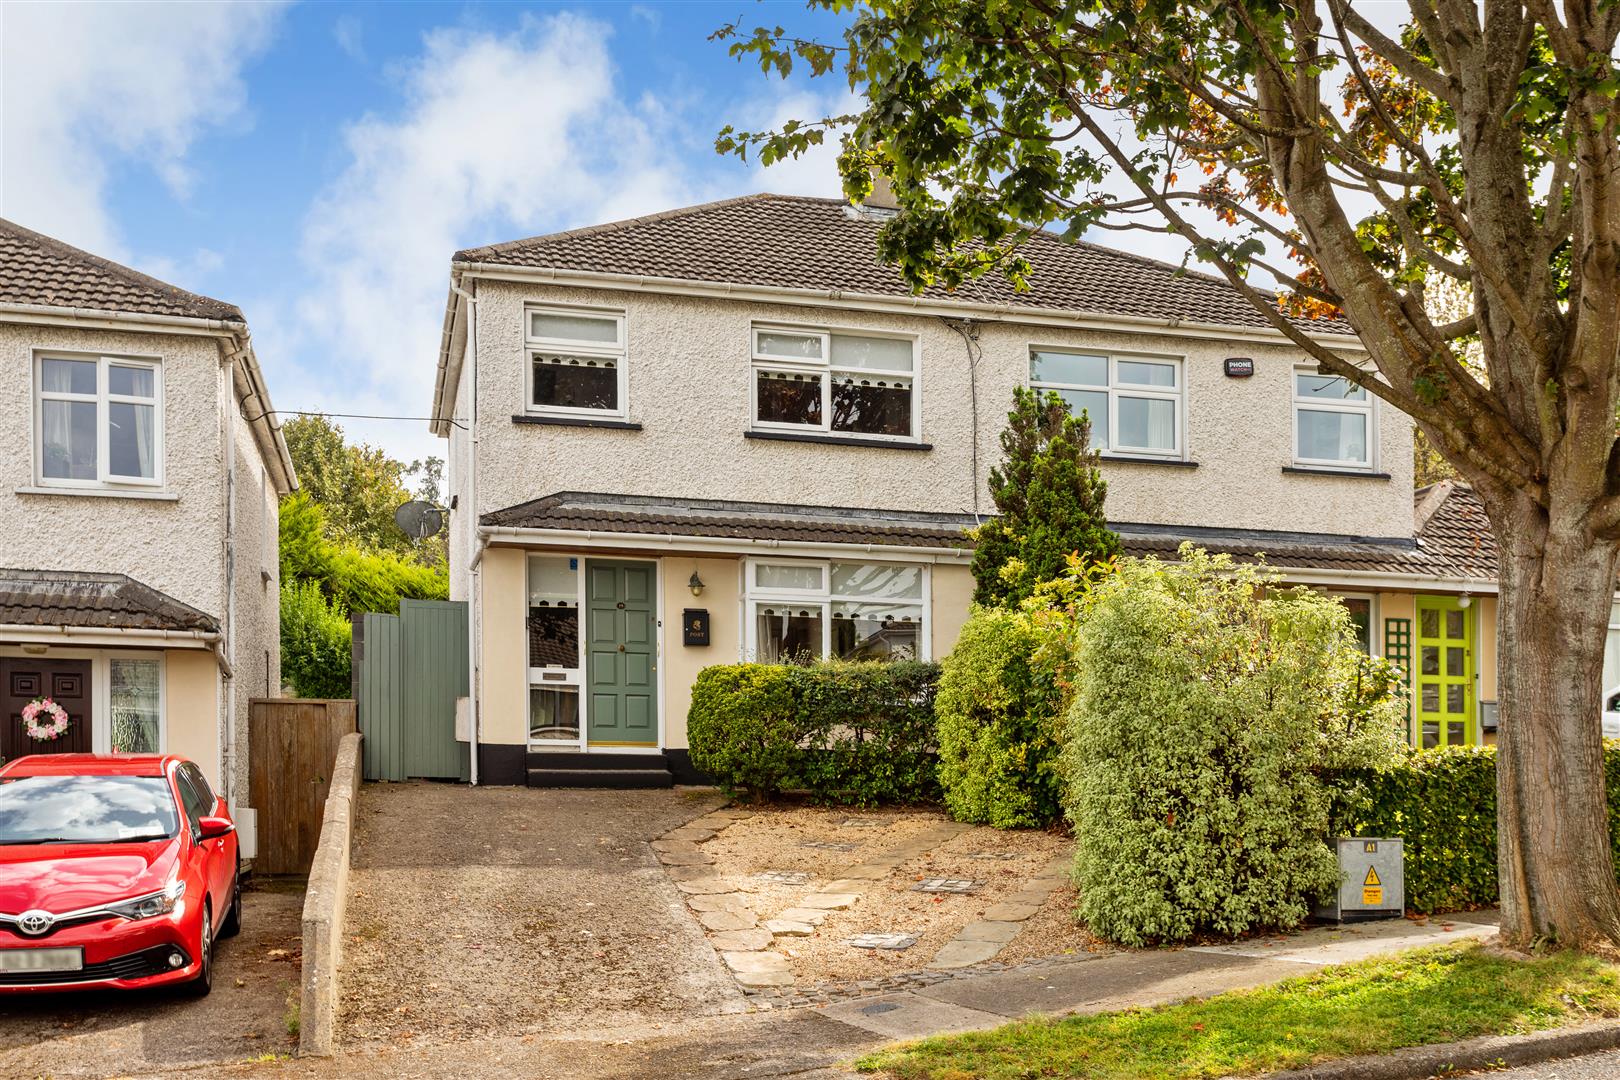 Cabinteely Park OrchardVisitor information · 543 yd
 Cabinteely ParkVisitor information · 592 yd
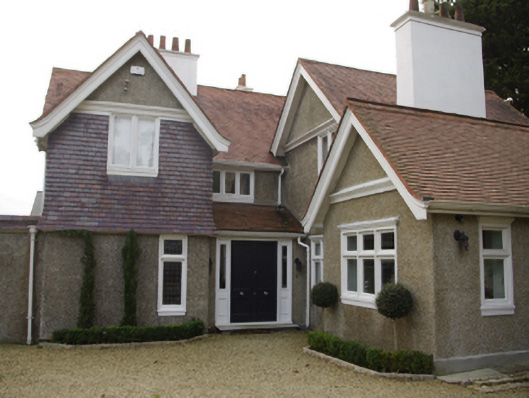 Coolgreenhouse · 597 yd
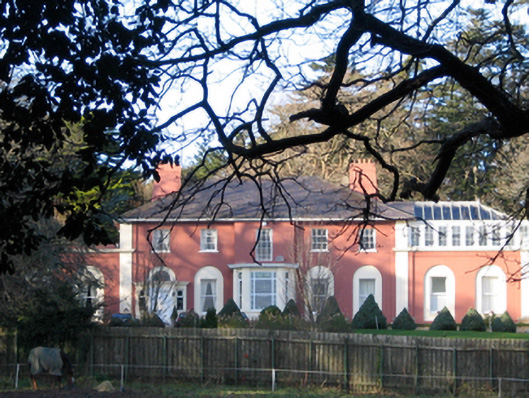 Brennanstown Housecountry house · 623 yd
 Glendruid DolmenArchaeological place · 775 yd
 Fulacht fia in BrenanstownFulacht fia · 917 yd
 CornelscourtCastle, tower house · 1017 yd
 Bawn in Carrickmines GreatBawn · 1278 yd
 Brian NolanHeritage attraction · 1.4 mi
 Thomas Joseph Smith (Sudocrem)Heritage attraction · 1.5 mi
 Michael DavittMemorial · 1.6 mi
Other information
Photo: National Inventory of Architectural Heritage · Website use allowed for educational or private purposes with source credit