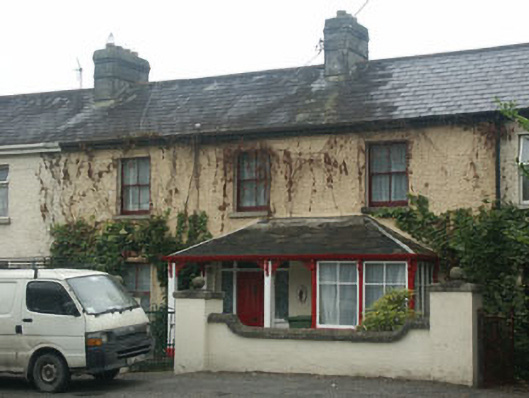
What is recorded here
Terraced three-bay two-storey house, built c.1910. To the front is a hipped roof projection which incorporates an open porch and a square bay window. The façade is finished in painted roughcast whilst the pitched roof is slated and has rendered chimneystacks. The entrance consists of a panelled timber door with sidelights and fanlight. To the north side of the entrance is the square bay window which has timber mullioned and transomed frames, with decorative brackets to the mullions supporting the slight roof overhang; there are similar brackets to the timber posts of the porch. The other windows outside of the bay are flat-headed and have two over two timber sash frames. Metal rainwater goods. The property fronts onto a road but is separated from it by a small garden enclosed by a rendered wall with granite coping and a gate with piers topped with granite caps and ball finials.
This late Edwardian house is probably the best preserved example of an early 20th-century dwelling in the town and also adds variety to the streetscape.
This does not grant access. Most recorded buildings are privately owned; view them only from public ground unless the owner allows entry.
Places near here
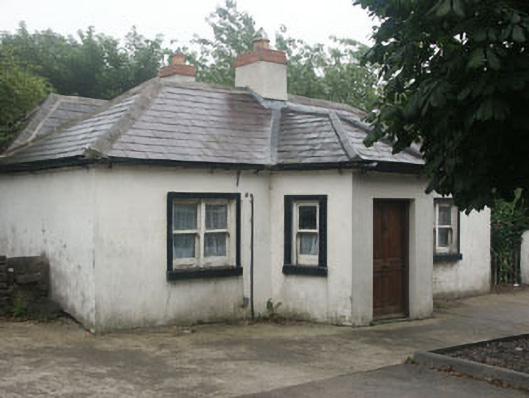 The Toll Housetoll house · 33 yd
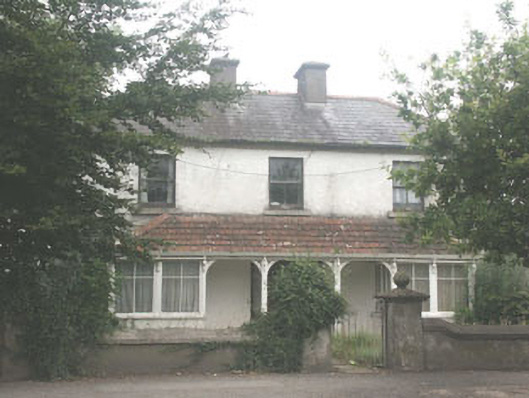 Quidarahouse · 44 yd
 The Square RenewalMemorial · 375 yd
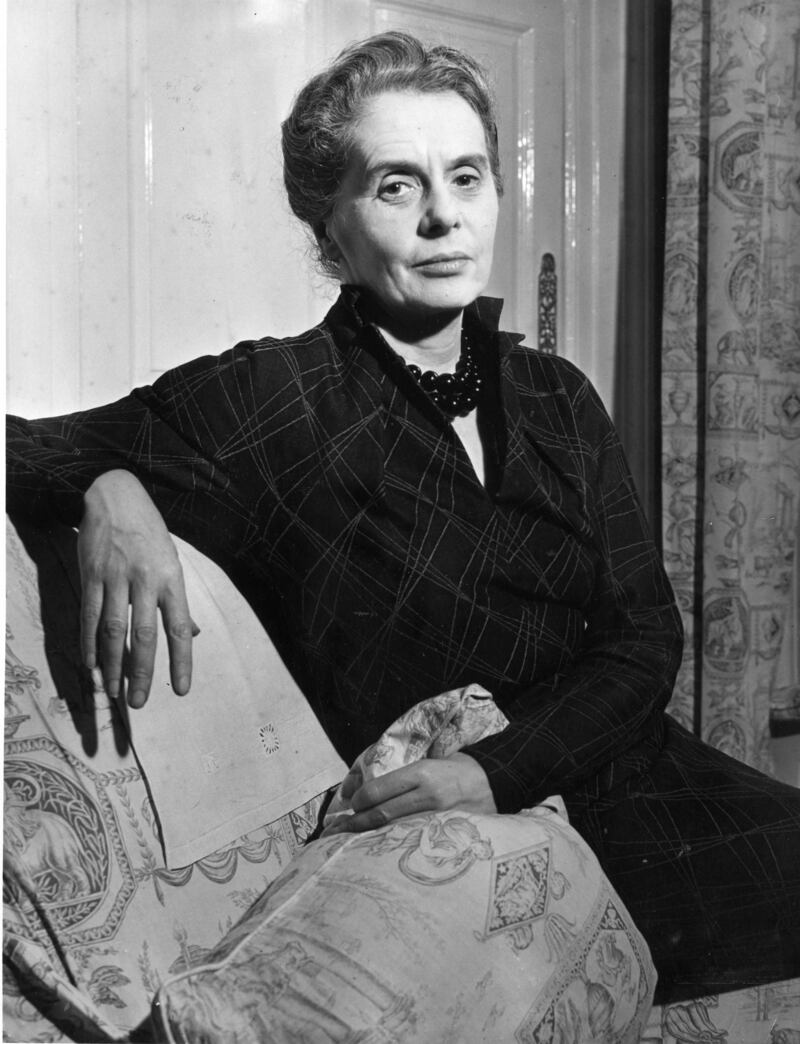 Dame Ninette de ValoisMemorial · 391 yd
 ToberanbrickHoly well · 471 yd
 IndicatedEnclosure · 718 yd
 Blessington DemesneWood · 925 yd
 Deer Park PlantationForest · 1752 yd
 Castle (in ruins)Castle, tower house · 1.5 mi
 CastleCastle, tower house · 1.8 mi
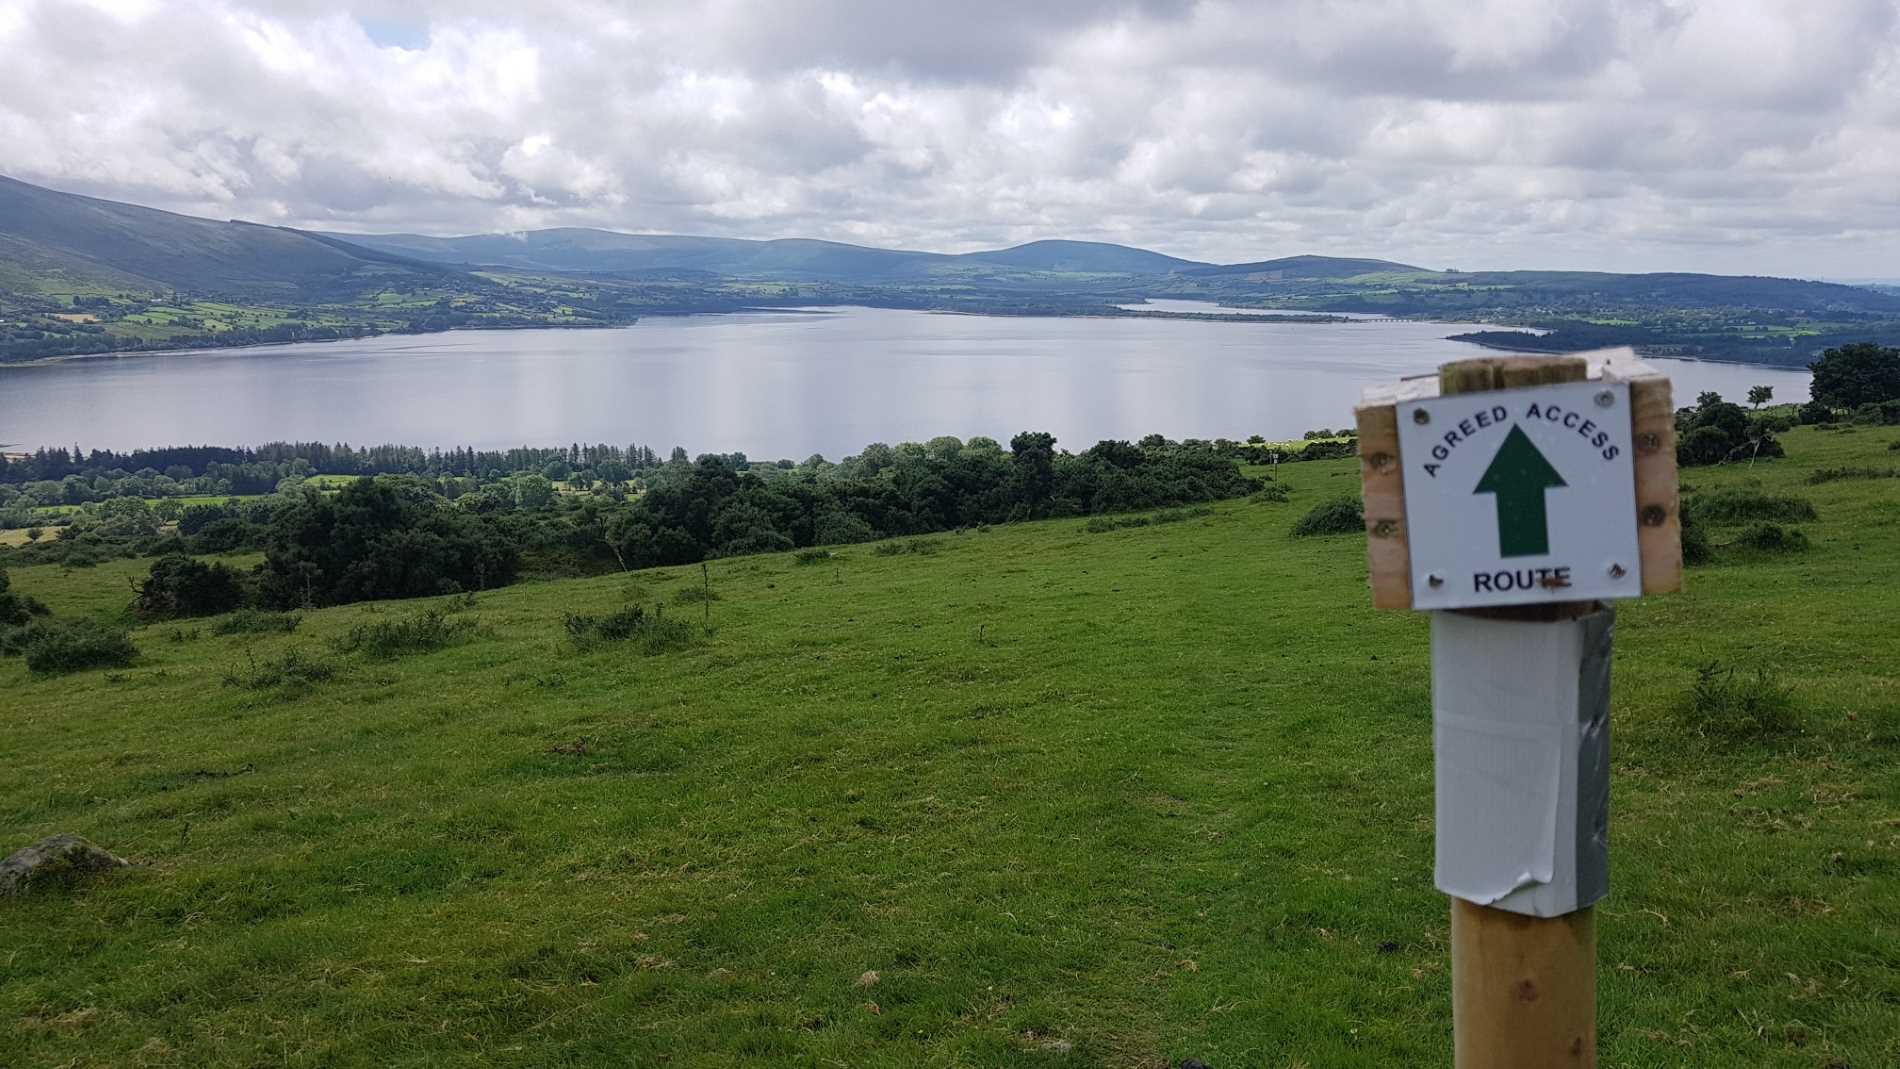 Lacken – Mass Path LoopWalking route · 2.8 mi
 Artisans WorkshopsHeritage attraction · 2.8 mi
Other information
Photo: National Inventory of Architectural Heritage · Website use allowed for educational or private purposes with source credit