What is recorded here
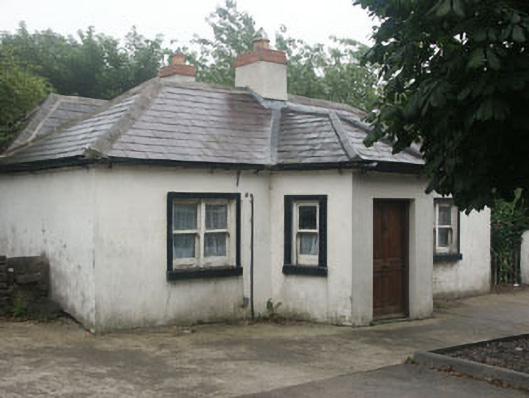
Detached three-bay single-storey former toll house, built c.1810 and now a private dwelling. The building follows the classic toll house design with a small projecting hipped roof porch to the front, however its present double-pile profile may be the result of a later, possibly mid 19th-century, extension. The walls are finished in painted render and painted roughcast whilst the hipped roof is slated and has plain ridge tiles and rendered chimneystacks. The entrance consists of a replacement panelled timber door and the flat-headed windows have mainly one over one timber sash frames, some bipartite. Cast-iron rainwater goods. The building has a roadside frontage.
An increasingly rare, well preserved example of a late Georgian toll house.
This does not grant access. Most recorded buildings are privately owned; view them only from public ground unless the owner allows entry.
Places near here
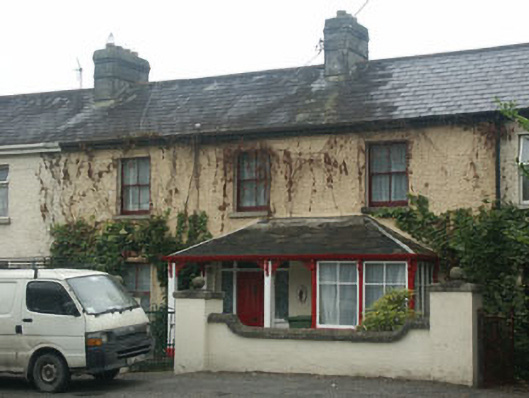 Mountain View Househouse · 33 yd
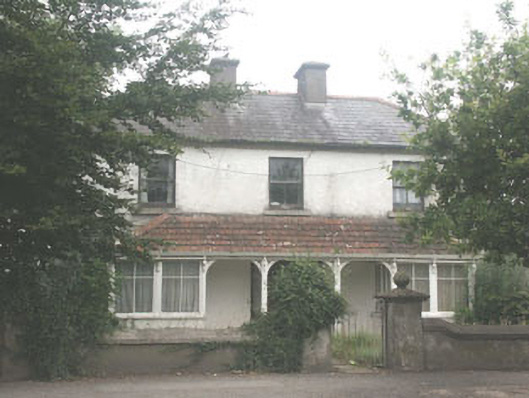 Quidarahouse · 62 yd
 The Square RenewalMemorial · 373 yd
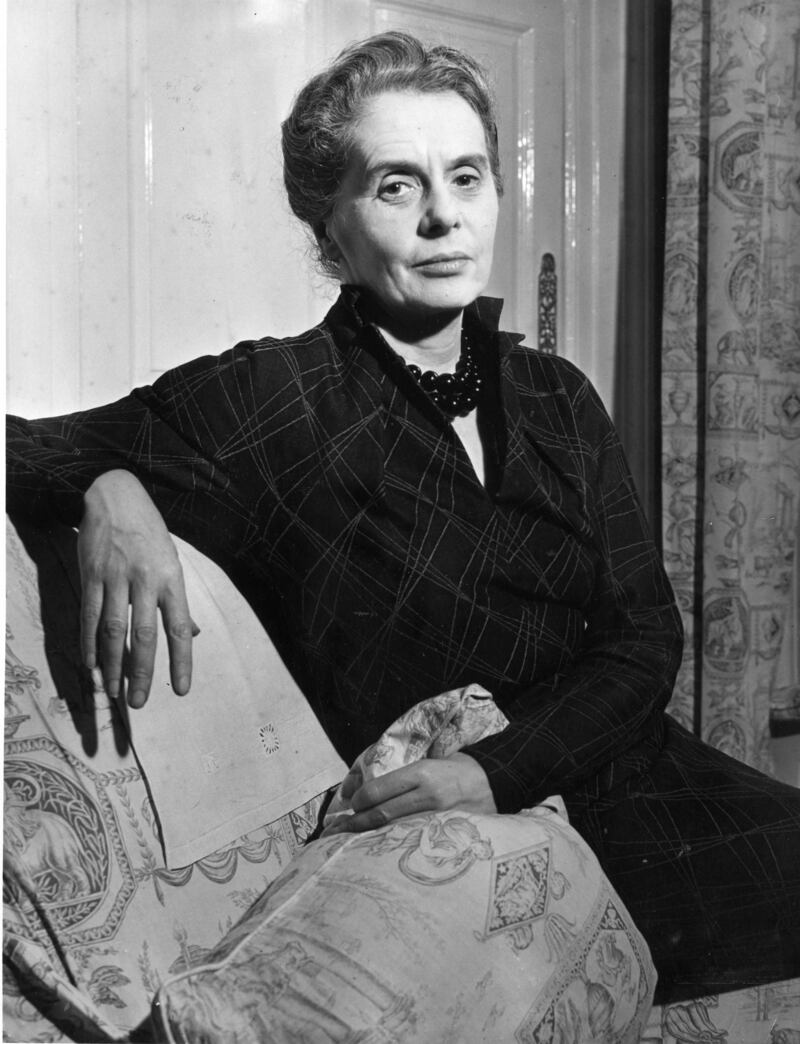 Dame Ninette de ValoisMemorial · 386 yd
 ToberanbrickHoly well · 438 yd
 IndicatedEnclosure · 747 yd
 Blessington DemesneWood · 956 yd
 Deer Park PlantationForest · 1.0 mi
 Castle (in ruins)Castle, tower house · 1.5 mi
 CastleCastle, tower house · 1.8 mi
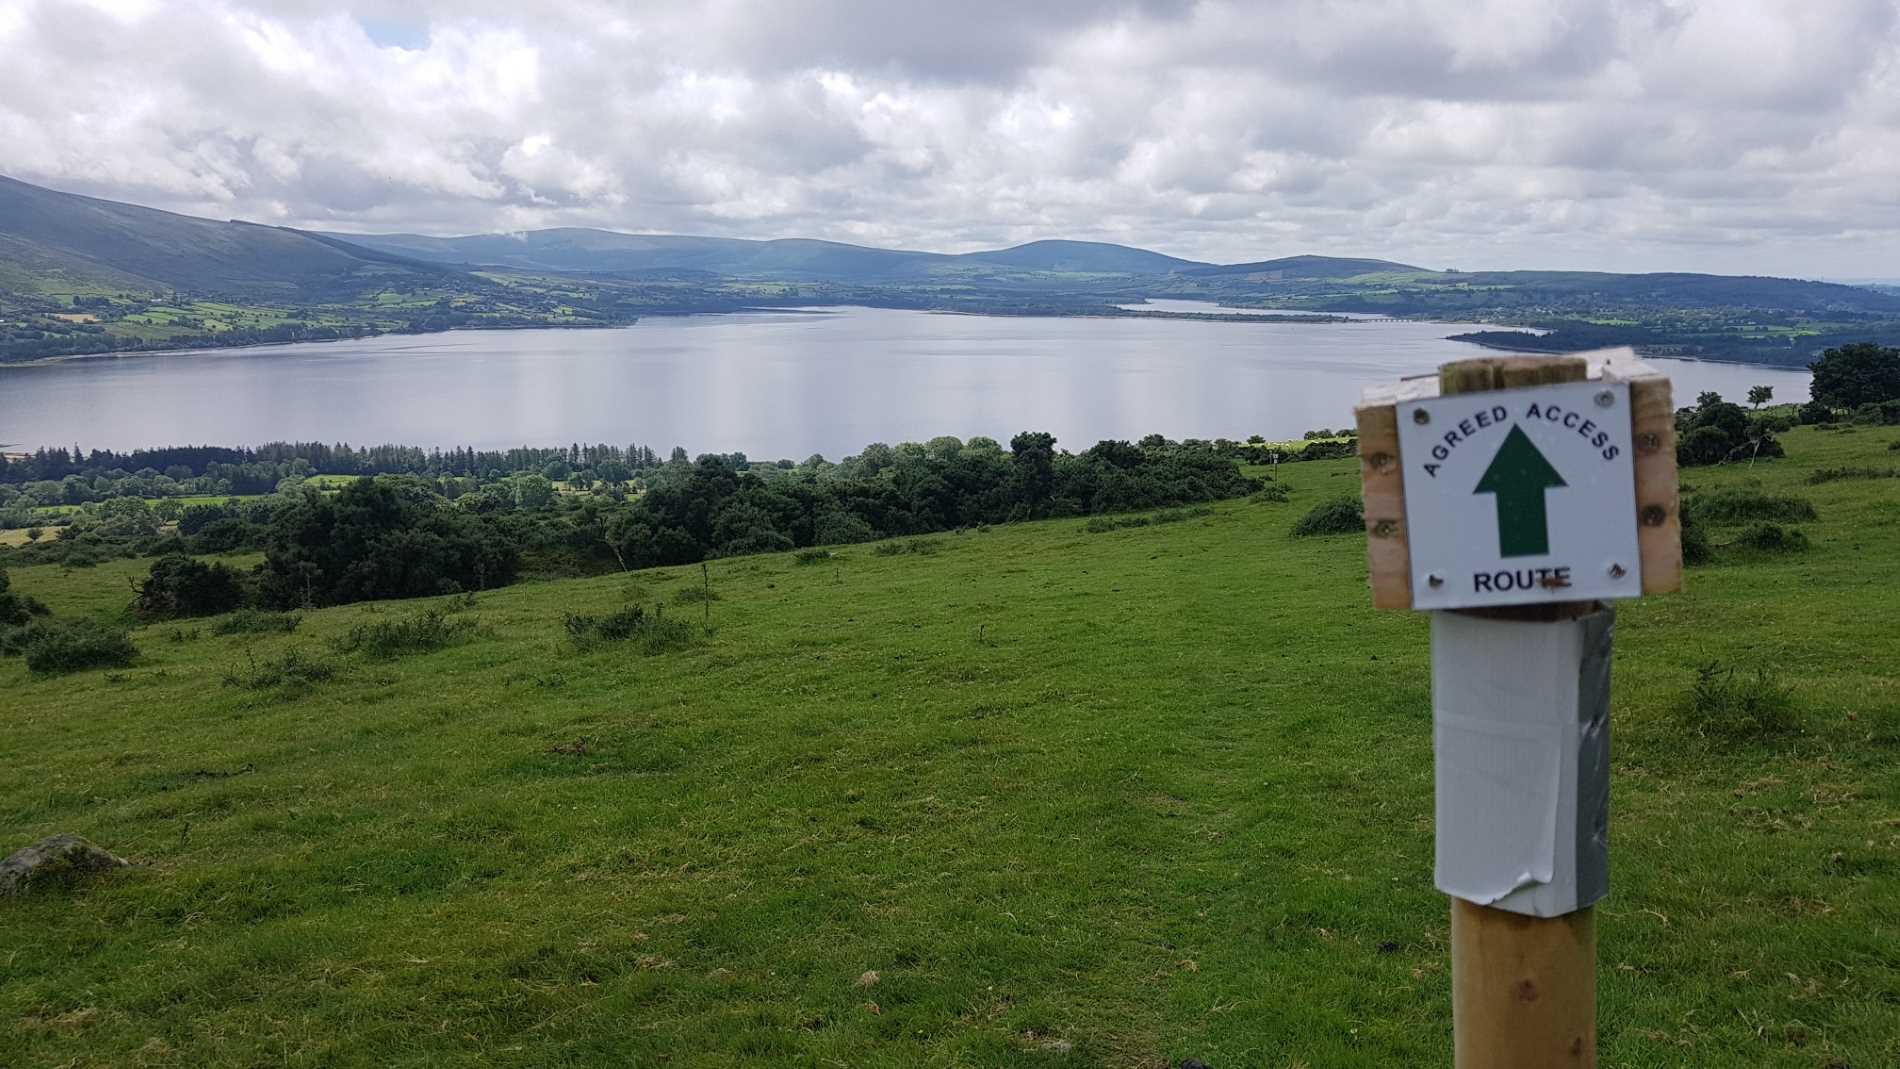 Lacken – Mass Path LoopWalking route · 2.8 mi
 Artisans WorkshopsHeritage attraction · 2.8 mi
Other information
Photo: National Inventory of Architectural Heritage · Website use allowed for educational or private purposes with source credit