
What is recorded here
Attached three-bay three-storey house with dormer attic, built c.1830. Principal elevation is garden (south) front. Accessed via rear (north). Pitched slate roof with rendered chimneystack and cast-iron rainwater goods. Smooth-rendered walls. Square-headed window openings with stone sills and six-over-six replacement timber sash windows. Square-headed door opening to rear (north) elevation set in projecting flat-roofed porch with replacement timber-and-glazed double doors and tiled path. Set back from the street behind rendered walls having round-headed door opening with moulded render surround having keystone and timber matchboard door. Rendered garden wall at Summer Hill having round-headed entrance doorway and timber matchboard door.
Set discreetly back from the street behind high walls, this house is located on an elevated position overlooking the city, an attractive feature of houses in this area. The garden elevation is characteristic of the Regency period with its elegant classical lines and architectural restraint. The seclusion afforded by the walled entrances to both street and garden fronts is characteristic of the area.
From the Buildings of Ireland (National Inventory of Architectural Heritage) record 20863061
This does not grant access. Most recorded buildings are privately owned; view them only from public ground unless the owner allows entry.
Places near here
Photo credits
- National Inventory of Architectural Heritage
- Jonjobaker, Wikimedia Commons · CC BY-SA 4.0
- Kenneth Allen, Geograph · CC BY-SA 2.0
- Michael O'Sheil, Wikimedia Commons · CC BY-SA 4.0
- P L Chadwick, Wikimedia Commons · CC BY-SA 2.0
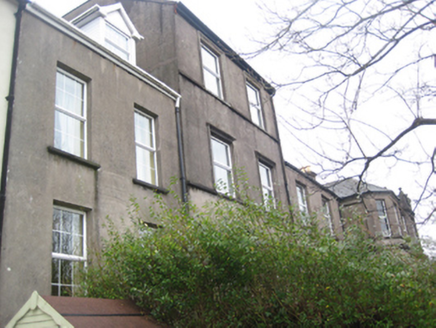 LucyvilleHouse · 10 yd
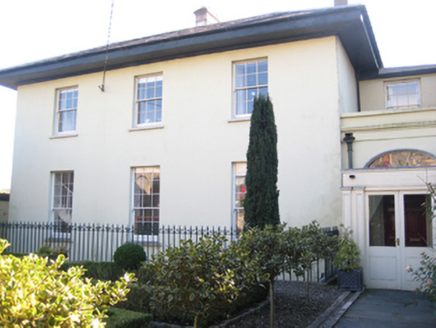 SunvilleHouse · 22 yd
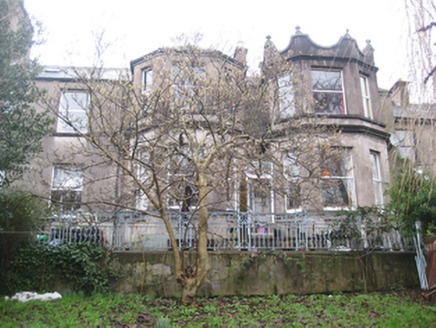 AnnamountHouse · 26 yd
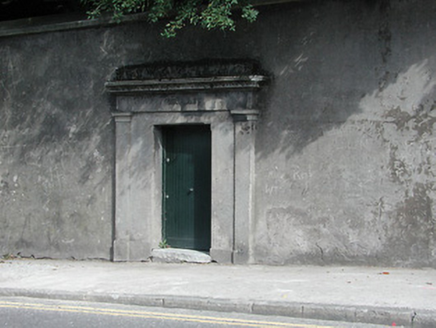 SunvilleGates/railings/walls · 61 yd
 AnnmountGates/railings/walls · 63 yd
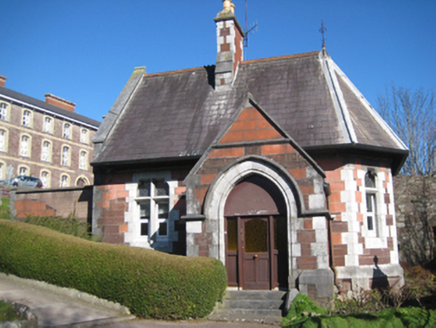 gate lodge65 yd
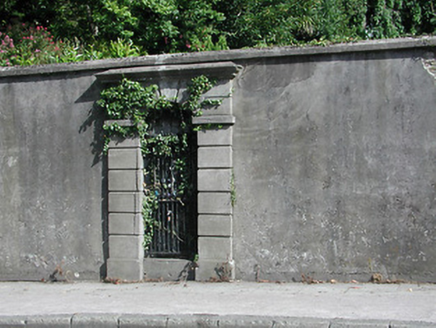 gates/railings/walls71 yd
 Thomas Kent StationMemorial · 265 yd
 Tourist OfficeVisitor information · 816 yd
 Father MatthewMonument · 928 yd
 Ladys WellHoly well · 951 yd
 Lavitts QuayMemorial · 1063 yd
More historic places in County Cork · All of County Cork
What do you know about this place?