What is recorded here
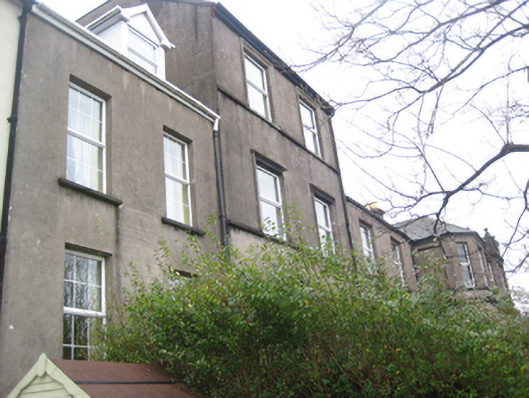
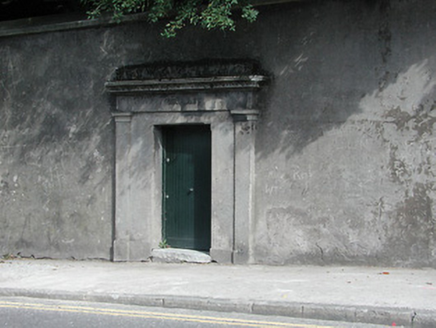
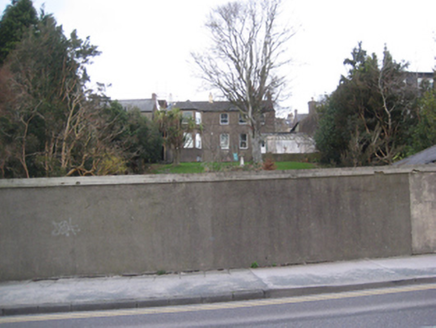
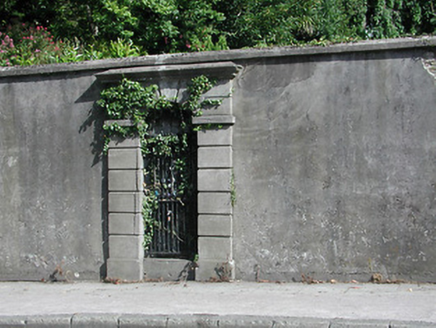
Attached two-bay three-storey house, built c.1830, with two-bay two-storey addition to west having dormer attic, c.2000. Garden (south) elevation was principal elevation, house now accessed via rear courtyard. Pitched slate roof with rendered chimneystacks and aluminium rainwater goods. Smooth rendered walls with continuous sill courses to main house. Square-headed window openings in moulded render surrounds to east building, with render sills and replacement uPVC windows. Square-headed door opening with uPVC door to north elevation. Former stable building to north, now in use as a house with hipped roof and round-headed window opening having uPVC window. Set back from the street, access via pedestrian gate in rendered wall. Square-headed gate opening flanked by pilasters surmounted by moulded render pediment also covering gate to east neighbouring property.
Although altered in recent years, this former house plays a significant role in maintaining the historic character of this line of large scale houses. Although not built as a composed terrace, each house shares the restrained features of the early nineteenth century architecture. Its siting, commanding a fine view of the south city from an elevated position, is characteristic of this part of the city.
From the Buildings of Ireland (National Inventory of Architectural Heritage) record 20863062
This does not grant access. Most recorded buildings are privately owned; view them only from public ground unless the owner allows entry.
Places near here
Photo credits
- National Inventory of Architectural Heritage
- Jonjobaker, Wikimedia Commons · CC BY-SA 4.0
- Kenneth Allen, Geograph · CC BY-SA 2.0
- Michael O'Sheil, Wikimedia Commons · CC BY-SA 4.0
- P L Chadwick, Wikimedia Commons · CC BY-SA 2.0
 Mount Verdon HouseHouse · 10 yd
 AnnamountHouse · 15 yd
 SunvilleHouse · 30 yd
 AnnmountGates/railings/walls · 59 yd
 SunvilleGates/railings/walls · 65 yd
 BeechmountHouse · 65 yd
 gates/railings/walls65 yd
 Thomas Kent StationMemorial · 263 yd
 Tourist OfficeVisitor information · 827 yd
 Father MatthewMonument · 937 yd
 Ladys WellHoly well · 960 yd
 Lavitts QuayMemorial · 1073 yd
More historic places in County Cork · All of County Cork
What do you know about this place?