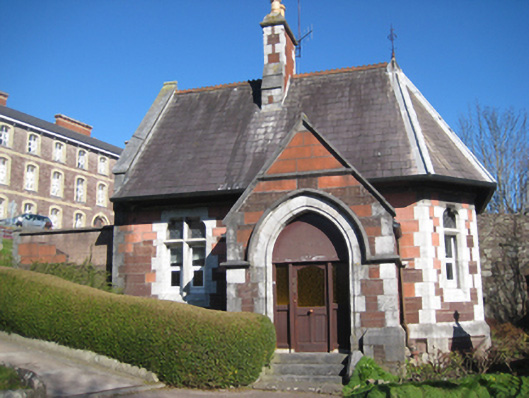
What is recorded here
Detached gable-fronted two-bay single-storey with attic former gate lodge, built c.1880, with canted south and gabled north elevations, gabled porch to central bay of front (west) elevation and recent flat-roofed extension to rear (east). Now in use as house. Pitched slate roof, hipped to south elevation, with limestone gable ridge, crested clay ridge tiles, shouldered sandstone chimneystacks with limestone quoins having octagonal yellow clay pots, wrought-iron finial and cast-iron rainwater goods. Snecked red sandstone walls with ashlar limestone dressings and quoins and chamfered plinth. Square-headed window openings with cut-limestone block-and-start surrounds having chamfered reveals, leaded overlights, splayed sills and uPVC windows. Pointed arch door in gabled entrance porch with limestone hood moulding, cut-limestone block-and-start surround having chamfered reveals, limestone steps and replacement timber door. Set back from line of road in grounds shared with former convent, nursing home and hospice. Ashlar sandstone boundary walls with cut-limestone coping surmounted by wrought-iron railings. Gateway to site comprising dressed limestone piers with gabled caps and decorative wrought iron gates.
A well-designed, small-scale gate lodge of characteristic late-Victorian design with features including bay windows of various forms, decorative bargeboards and profiled chimneystack. The original portion incorporates a number of distinctive features that serve to emphasise its role in the complex of which it forms a part, including steeply-pitched roofs, decorative ridge tiles and a lofty chimneystack. The construction in red sandstone with limestone dressings produces an appealing polychromatic and textured visual effect. The attendant gateway is of considerable interest and adds character to both the complex and streetscape.
This does not grant access. Most recorded buildings are privately owned; view them only from public ground unless the owner allows entry.
Places near here
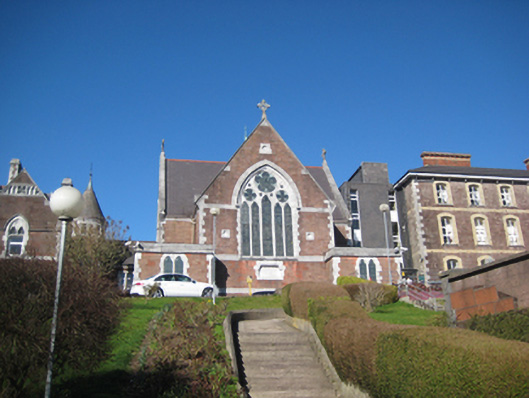 church/chapelchurch/chapel · 48 yd
 Mount Verdon Househouse · 65 yd
 150th Anniversary of Railways in CorkMemorial · 267 yd
 Thomas Kent StationMemorial · 305 yd
 Collins Barracks Military MuseumMuseum · 421 yd
 Cork WalksVisitor information · 463 yd
 Tourist OfficeVisitor information · 760 yd
 Father MatthewMonument · 878 yd
 Ladys WellHoly well · 886 yd
 Mashanaglass Castle (in Ruins)Castle, tower house · 19 mi
 Ummera WoodWood · 20 mi
 Summerhouse WoodForest · 20 mi
Other information
Photo: National Inventory of Architectural Heritage · Website use allowed for educational or private purposes with source credit