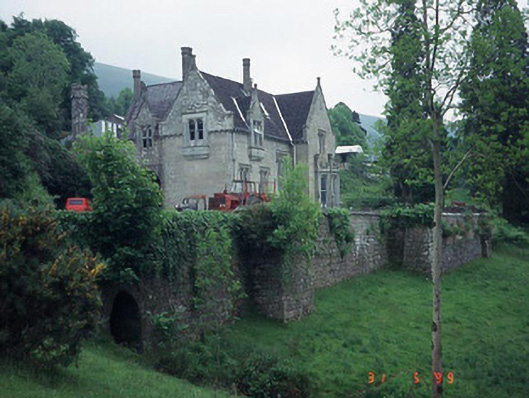
What is recorded here
From the Buildings of Ireland (National Inventory of Architectural Heritage) record 10302005
This does not grant access. Most recorded buildings are privately owned; view them only from public ground unless the owner allows entry.
Places near here
 SlievebawnMountain / peak · 1.0 mi
 Saint Peter's Church (Kiltennell)Church/chapel · 1.5 mi
 Font in KilloughternaneFont · 1.5 mi
 White Chapel (in ruins)Church · 1.5 mi
 Burial GroundGraveyard · 1.7 mi
 Mount LeinsterMountain / peak · 1.7 mi
 Mount LeinsterMountain · 1.8 mi
_-_geograph.org.uk_-_5029625.jpg/250px-Castles_of_Leinster,_Rathnageeragh,_Co._Carlow_(1)_-_geograph.org.uk_-_5029625.jpg "Photo: Mike Searle, Wikimedia Commons · CC BY-SA 2.0") Rathnageeragh Castle (in ruins)Castle, unclassified · 2.1 mi
Rathnageeragh Castle (in ruins)Castle, unclassified · 2.1 mi Sessile Oak3.8 mi
 Sycamore4.3 mi
 Ballyloughan Castle (in ruins)Castle, Anglo-Norman masonry castle · 4.7 mi
 The Barrow WayVisitor information · 6.1 mi
Pictures: Alex Passmore, Geograph · CC BY-SA 2.0; liam murphy, Wikimedia Commons · CC BY-SA 2.0; Andreas F. Borchert, Wikimedia Commons · CC BY-SA 4.0; Lukemcurley at English Wikipedia, Wikimedia Commons · Public domain; No machine-readable author provided. Voyager assumed (based on copyright claims)., Wikimedia Commons · CC BY-SA 3.0; Mike Searle, Wikimedia Commons · CC BY-SA 2.0; Maker named on the Wikimedia Commons picture page · CC BY-SA 2.5; Christian Pirkl, Wikimedia Commons · CC BY-SA 3.0 at; VisionsofthePast, Wikimedia Commons · CC BY-SA 4.0; Colin Park, Geograph · CC BY-SA 2.0
More historic places in County Carlow · All of County Carlow
What do you know about this place?