What is recorded here
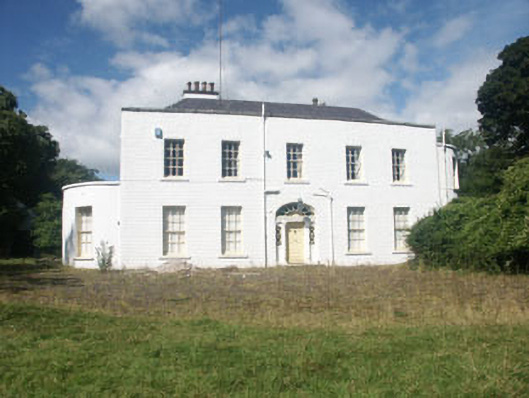
Detached five-bay part one part two and part three-storey country house, built c.1800. The east front is finished in painted vertical hung slate while the remainder is finished in render. There are later additions to the west rear. To either side there are flat-roofed semi-circular bays, that to the north is two-storey while that to the south is single-storey. The front timber panelled door is flanked with pilasters with Ionic order capitals, these support a projecting cornice over which is a radial fanlight set within an elliptical-headed opening. On either side are sidelights with diamond panes. Window openings are flat-headed with six over six timber sash frames. The hipped roof is finished with natural slate and has cast-iron rainwater goods. Chimneystacks are rendered with plain caps and clay pots. The country house is set within a large mature garden.
This well preserved late Georgian country house has retained its original detailing and character. The slate clad front although not unique is somewhat unusual. Altogether it is a good example of the genre.
This does not grant access. Most recorded buildings are privately owned; view them only from public ground unless the owner allows entry.
Places near here
 Church (in Ruins), Grave Yd.Church · 1180 yd
 St. Catherines WellHoly well · 1246 yd
 Newcastle Hospitalhospital/infirmary · 1400 yd
 St. Patricks WellHoly well · 1.3 mi
 Castle (in Ruins)Castle, ringwork · 1.3 mi
 CastleCastle, ringwork · 1.5 mi
 SycamoreSycamore · 2.1 mi
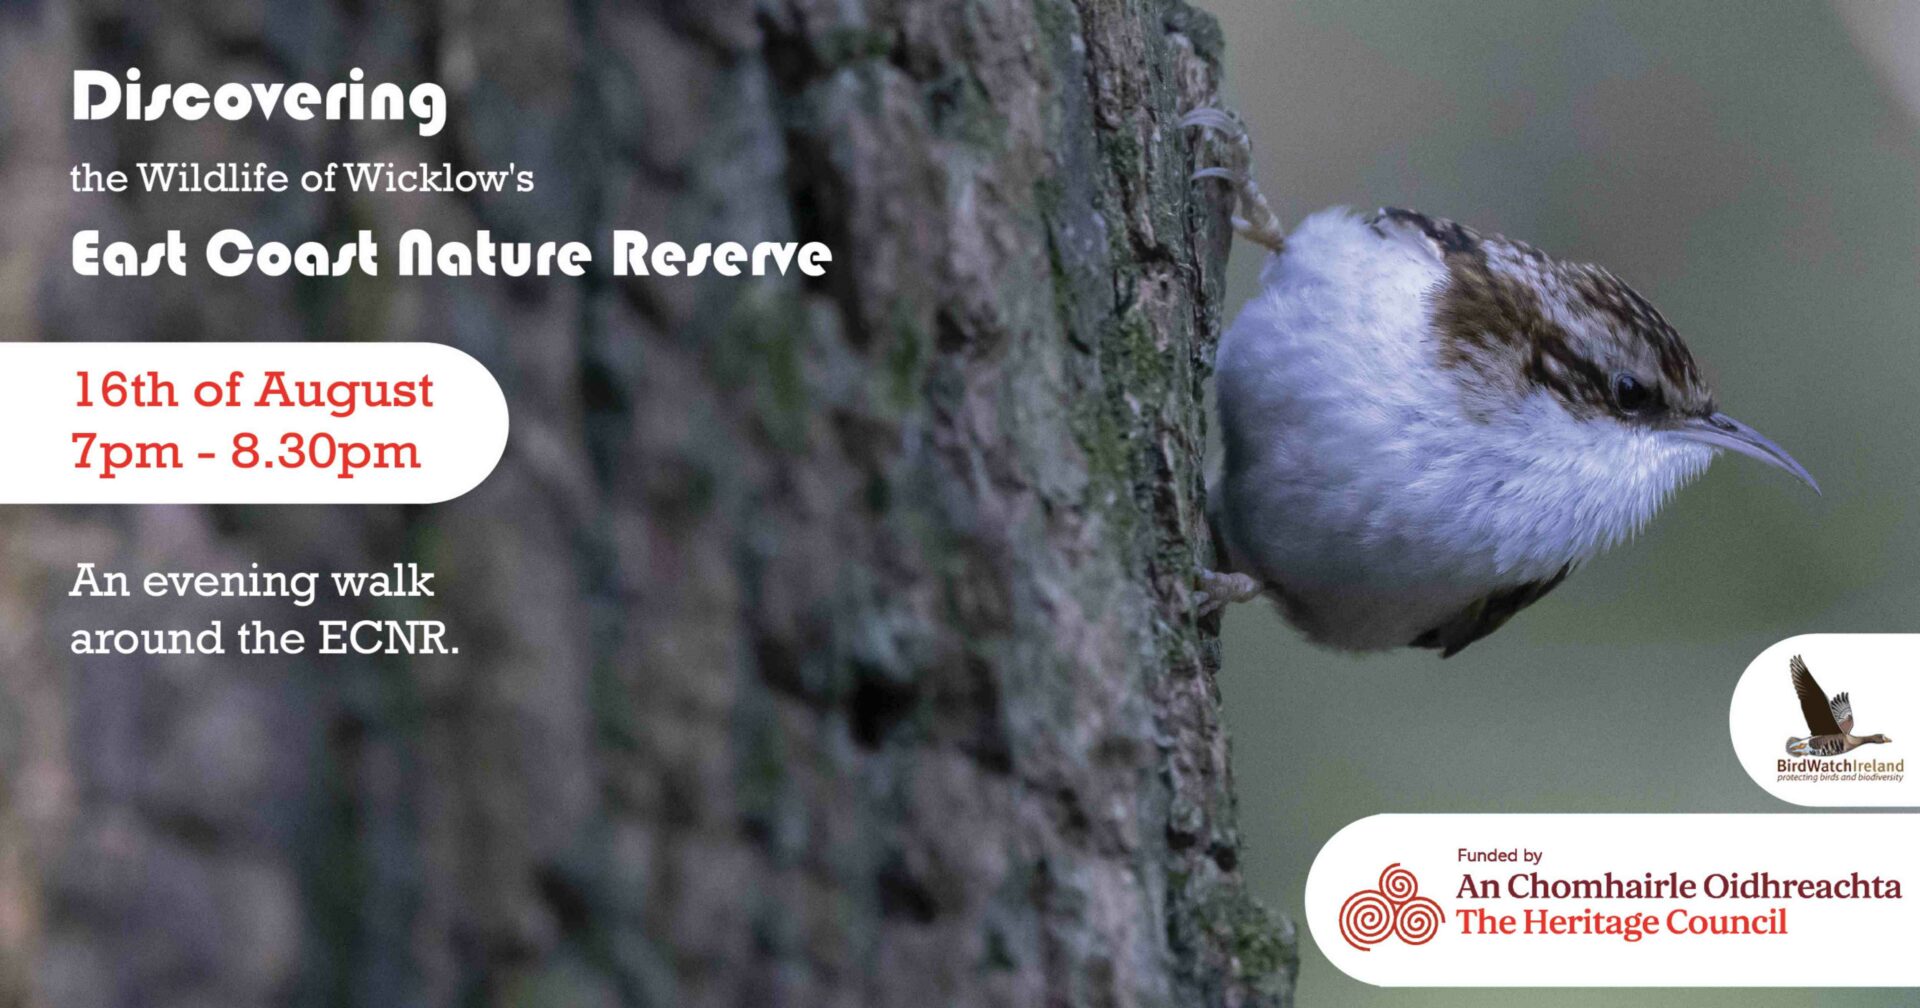 East Coast Nature ReserveNature reserve · 2.5 mi
 Leamore StrandBeach / strand · 2.9 mi
 Glenroe FarmHeritage attraction · 3.7 mi
 Devil's Glen WaterfallWaterfall · 3.9 mi
 Delgany Heritage TrailWalking route · 4.6 mi
Other information
Photo: National Inventory of Architectural Heritage · Website use allowed for educational or private purposes with source credit