What is recorded here
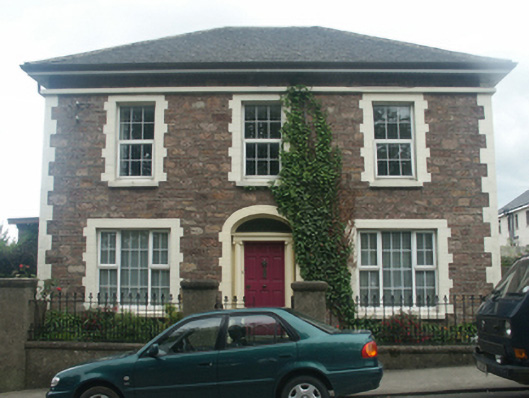
Detached three-bay two-storey house, built 1937, on a rectangular plan. Renovated, ----. Replacement hipped fibre-cement slate roof with concrete ridge tiles, red brick Running bond chimney stacks having stepped capping supporting yellow terracotta tapered pots, and uPVC rainwater goods on boxed eaves. Part creeper- or ivy-covered tuck pointed coursed or snecked "Old Red Sandstone" walls on mass concrete plinth with precast concrete quoins to corners supporting parapet on precast concrete stringcourse. Segmental-headed central door opening approached by flight of three concrete steps, doorcase with Ionic columns on plinths supporting shallow cornice on "patera"-detailed fluted frieze, and precast concrete block-and-start surround framing timber panelled door having overlight. Square-headed flanking window openings originally in tripartite arrangement with concrete sills, and precast concrete block-and-start surrounds framing replacement uPVC casement windows replacing six-over-six timber sash windows having two-over-two sidelights. Square-headed window openings (first floor) with concrete sills, and precast concrete block-and-start surrounds framing replacement uPVC casement windows replacing six-over-six timber sash windows. Road fronted with rendered piers to perimeter having precast concrete capping supporting wrought iron double gates.
A house erected by Roger Alphonsus Synnott (----) representing an integral component of the twentieth-century domestic built heritage of Wexford with the architectural value of the composition suggested by such attributes as the compact rectilinear plan form centred on a Classically-detailed doorcase; the construction in a ruby-coloured "Old Red Sandstone"; and the diminishing in scale of the openings on each floor producing a graduated tiered visual effect with the principal "apartments" originally showing conservative Wyatt-style tripartite glazing patterns. Having been well maintained, the elementary form and massing survive intact together with quantities of the original fabric: however, the introduction of replacement fittings to most of the openings has not had a beneficial impact on the external expression or integrity of a house making a pleasing visual statement in Grogan's Road.
This does not grant access. Most recorded buildings are privately owned; view them only from public ground unless the owner allows entry.
Places near here
 Chapel Meadowshouse · 171 yd
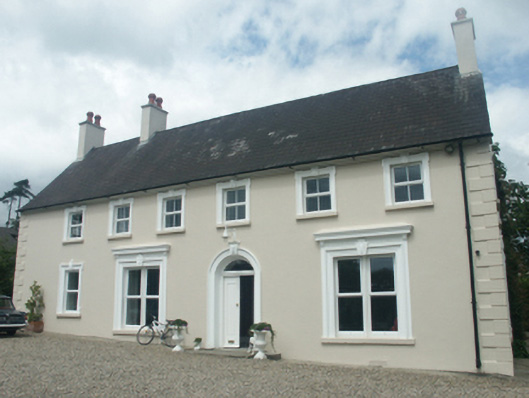 Summer Hillhouse · 175 yd
 Field boundary in Townparks (st. Peter's Par.) (part of )Field boundary · 239 yd
 St. Margarets WellHoly well · 278 yd
 Michael CollinsMemorial · 320 yd
 Halla KennyMemorial · 467 yd
 Siege of Wexfordsiege · 649 yd
 Sack of Wexfordsiege · 650 yd
 Three Sisters River CruisesHeritage attraction · 733 yd
 Castle (in ruinis)Castle, tower house · 1.8 mi
 Site of CastleCastle, unclassified · 1.9 mi
 Dawn RedwoodDawn Redwood · 2.0 mi
Other information
Photo: National Inventory of Architectural Heritage · Website use allowed for educational or private purposes with source credit