
What is recorded here
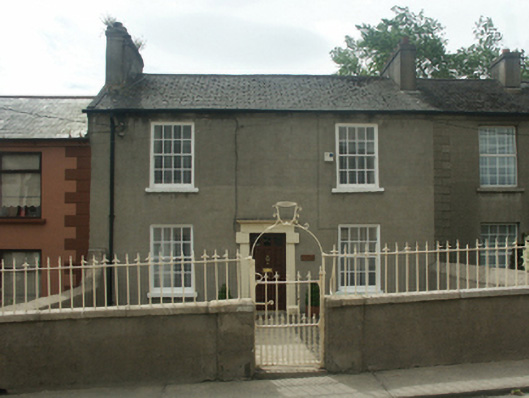
End-of-terrace three-bay two-storey over basement house, extant 1840, on a rectangular plan; two-bay full-height rear (south) elevation. Renovated, ----. One of a terrace of six. Pitched fibre-cement roof clay ridge tiles, rendered chimney stacks having capping supporting terracotta pots, and replacement uPVC rainwater goods on rendered red brick header bond stepped eaves. Rendered, ruled and lined walls with rusticated rendered quoins to ends. Square-headed central door opening with cut-granite step threshold, and cut-granite "bas-relief" block-and-start surround with "Cavetto"-detailed hood moulding framing replacement glazed timber panelled door. Square-headed window openings with cut-granite sills, and concealed dressings framing replacement uPVC casement windows replacing eight-over-eight timber sash windows. Set back from street with rendered, ruled and lined boundary wall to perimeter having concrete coping supporting arrow head-detailed wrought iron railings centred on arrow head-detailed wrought iron gate.
A house erected as one of a terrace of six identical houses (including 15502156; 15602190 - 15602193) representing an integral component of the early nineteenth-century domestic built heritage of Wexford with the architectural value of the composition, one allegedly erected for occupation by a veteran returning from the Battle of Waterloo (1815; Rowe and Scallan 2004, 904), suggested by such attributes as the compact rectilinear plan form centred on a Classically-detailed doorcase demonstrating good quality workmanship; and the very slight diminishing in scale of the openings on each floor producing a feint graduated visual impression. Having been well maintained, the elementary form and massing survive intact together with quantities of the original fabric: however, the introduction of replacement fittings to the openings has not had a beneficial impact on the external expression or integrity of a house forming part of a neat self-contained ensemble making a pleasing visual statement in Waterloo Road.
This does not grant access. Most recorded buildings are privately owned; view them only from public ground unless the owner allows entry.
Places near here
 Saint Anthony'shouse · 10 yd
 Anchorishhouse · 39 yd
 Field boundary in Townparks (st. Peter's Par.) (part of )Field boundary · 117 yd
 St. Margarets WellHoly well · 176 yd
 Michael CollinsMemorial · 313 yd
 Halla KennyMemorial · 420 yd
 The Collins-Grant GalleryGallery · 421 yd
 Three Sisters River CruisesHeritage attraction · 638 yd
 Siege of Wexfordsiege · 723 yd
 Sack of Wexfordsiege · 724 yd
 Castle (in ruinis)Castle, tower house · 1.9 mi
 Site of CastleCastle, unclassified · 2.0 mi
Other information
Photo: National Inventory of Architectural Heritage · Website use allowed for educational or private purposes with source credit