What is recorded here

Castellated former stable yard, built c.1820, with projecting entrance bay incorporating segmental-headed entrance and bellcote. Corner towers to front elevation. Random coursed walls with crenellated parapet supported by corbels. Square-headed door openings with limestone lintel interrupted by keystone. Two-storey outbuildings in yard with half-hipped slate roof and roughcast-rendered walls. Square-headed window and door openings and bull's eye windows to upper floor.
The stable yard at Mount Druid House is a curious structure hidden away up a rural lane near Ballygare. Mount Druid survives to the west of the stable yard as a modest two-storey farm house while the crenellated yard is a reminder of the more affluent past of the house and estate. Similar to the yard at Loughglynn Convent, the nineteenth-century crenellation to the walls convey a fortress like atmosphere.
From the Buildings of Ireland (National Inventory of Architectural Heritage) record 31921002
This does not grant access. Most recorded buildings are privately owned; view them only from public ground unless the owner allows entry.
Places near here
GortnacushlaunCastle, unclassified · 1199 yd water pump1313 ydBellanagare BridgeOfficially recorded historic building · 1315 ydRathcroghanMound · 3.4 miGray's WoodForest · 4.3 miFairymount HillMountain / peak · 4.6 miEuropean ash5.3 miToberagullaSpring · 5.3 miSilver IslandIslet · 5.6 miGrave YardGraveyard · 6.0 miClonalis HouseMuseum · 6.5 miCastleCastle, Anglo-Norman masonry castle · 7.3 mi
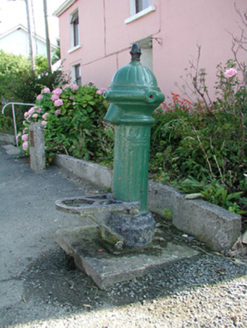 water pump1313 yd
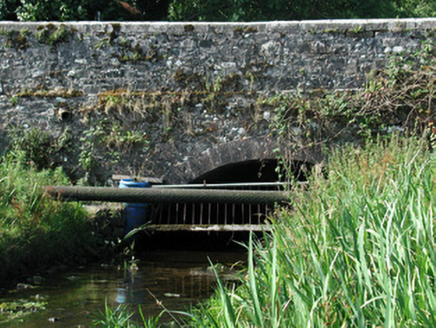 Bellanagare BridgeOfficially recorded historic building · 1315 yd
 RathcroghanMound · 3.4 miGray's WoodForest · 4.3 miFairymount HillMountain / peak · 4.6 mi
 European ash5.3 miToberagullaSpring · 5.3 miSilver IslandIslet · 5.6 mi
 Grave YardGraveyard · 6.0 mi
 Clonalis HouseMuseum · 6.5 mi
.jpg/250px-Castles_of_Connacht-_Ballintober,_Roscommon_(geograph_1954203).jpg "Photo: Mike Searle, Wikimedia Commons · CC BY-SA 2.0") CastleCastle, Anglo-Norman masonry castle · 7.3 mi
CastleCastle, Anglo-Norman masonry castle · 7.3 miPictures: National Inventory of Architectural Heritage; Davsca at English Wikipedia, Wikimedia Commons · CC BY 3.0; Willow, Wikimedia Commons · CC BY 2.5; Eric Jones, Geograph · Creative Commons Attribution-ShareAlike 2.0; Jscaguiat, Wikimedia Commons · CC BY-SA 4.0; Mike Searle, Wikimedia Commons · CC BY-SA 2.0
More historic places in County Roscommon · All of County Roscommon
What do you know about this place?