
What is recorded here
From the Buildings of Ireland (National Inventory of Architectural Heritage) record 20901616
This does not grant access. Most recorded buildings are privately owned; view them only from public ground unless the owner allows entry.
Places near here
 Mount CorbittStables · 53 yd
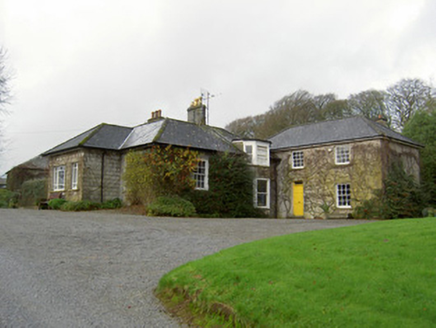 Egmont CottageHouse · 1188 yd
 Grave YardGraveyard · 1.5 mi
 Templeconnell Castle (in Ruins)Castle, tower house · 1.6 mi
.jpg/250px-Castles_of_Munster-_Lisgriffin,_Cork_(geograph_3036422).jpg "Photo: Mike Searle, Wikimedia Commons · CC BY-SA 2.0") Lisgriffin CastleCastle · 1.8 mi
Lisgriffin CastleCastle · 1.8 mi Battle of LiscarrollMajor battlefield · 2.7 mi
 Sycamore3.3 mi
 TowerDovecote · 3.8 mi
 European Yew6.7 mi
 Kanturk CastleHeritage attraction · 9.0 mi
 Mount Hillary - Father Murphy LoopWalking route · 11 mi
 Mount HillaryMountain / peak · 11 mi
Pictures: National Inventory of Architectural Heritage; Mike Searle, Geograph · Creative Commons Attribution-ShareAlike 2.0; Mike Searle, Geograph · CC BY-SA 2.0; Mike Searle, Wikimedia Commons · CC BY-SA 2.0; Unknown author Unknown author, Wikimedia Commons · Public domain; Christian Pirkl, Wikimedia Commons · CC BY-SA 3.0 at; David P Howard, Geograph · CC BY-SA 2.0; Sitomon, Wikimedia Commons · CC BY-SA 2.0; The Speckled Bird, Wikimedia Commons · CC BY-SA 4.0; Jonathan Thacker, Geograph · CC BY-SA 2.0
More historic places in County Cork · All of County Cork
What do you know about this place?