What is recorded here
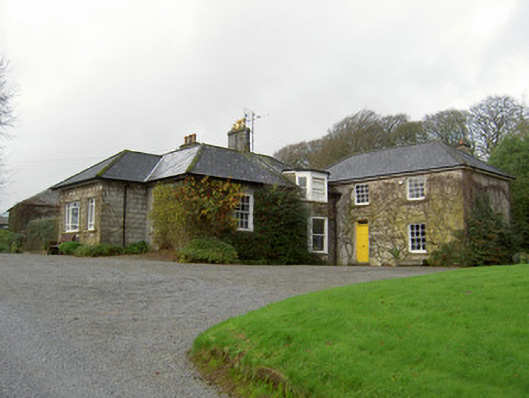
Detached house, built c. 1840, comprising three-bay single-storey front block, one-bay two-storey link block and three-bay two-storey rear block forming overall L-plan arrangement. Porch projection to middle of façade of front block, and canted bay east side of to link block. Two-bay flat-roof projection to rear, built c.1970. Hipped slate roofs with rendered chimneystacks having some terracotta chimney pots. Coursed limestone rubble walls to front block, rendered elsewhere, and with cut-stone walls to porch. Square-headed window openings having six-over-six pane timber sliding sash windows, except for one-over-one pane timber sliding sash windows to canted bay and some replacement uPVC and timber windows to rear elevations and to porch. Square-headed door opening to porch and to south elevation of rear block, having timber panelled doors with overlights, having render steps to porch. Round-headed original door opening to interior of porch having timber panelled door with round-headed overlight. Outbuildings to south-west. One building is being nine-bay single-storey with loft stable block with hipped slate roof, coursed limestone rubble walls, semi-circular window openings to loft having replacement timber windows, ground floor having square-headed replacement timber windows and some two-over-two pane, three-over-three pane and two-over-one pane timber sliding sash windows, square-headed timber battened half-doors, and central elliptical-headed carriage entrance having tooled sandstone voussoirs and timber battened double-leaf doors with painted-iron commission plaque over. Pitching door to one end of façade. Six-bay single-storey building to north, having pitched slate roof, coursed limestone and sandstone rubble walls, three infilled arches with tooled sandstone voussoirs, and inserted square-headed door and window openings, latter with brick jambs, having timber battened doors and timber windows. Coursed rubble boundary walls to road with square-plan piers with wrought-iron vehicular gates and wrought-iron pedestrian gate.
This house retains the form and features of a typical mid-nineteenth-century building, with terracotta chimney pots, timber sliding sash windows and round-headed door opening inside the recent porch extension. It is located on a site set back from the road and forms a pleasing group with the associated outbuildings. Egmont Cottage is one of a number of houses of similar style and size in the area which are believed to have housed retainers of the Egmont estates.
From the Buildings of Ireland (National Inventory of Architectural Heritage) record 20901601
This does not grant access. Most recorded buildings are privately owned; view them only from public ground unless the owner allows entry.
 Mount CorbittCountry house · 1187 yd
 Mount CorbittStables · 1238 yd
 Grave YardGraveyard · 1566 yd
 Templeconnell Castle (in Ruins)Castle, tower house · 1.2 mi
.jpg/250px-Castles_of_Munster-_Lisgriffin,_Cork_(geograph_3036422).jpg "Photo: Mike Searle, Wikimedia Commons · CC BY-SA 2.0") Lisgriffin CastleCastle · 2.4 mi
Lisgriffin CastleCastle · 2.4 mi Battle of LiscarrollMajor battlefield · 3.1 mi
 Sycamore3.1 mi
 TowerDovecote · 3.8 mi
 European Yew7.4 mi
 Kanturk CastleHeritage attraction · 9.7 mi
 Mount Hillary - Father Murphy LoopWalking route · 11 mi
What do you know about this place?