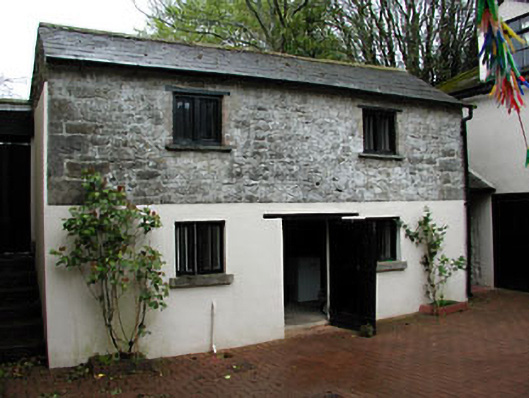
What is recorded here
Three ranges of outbuildings, built c.1750, set on three sides of the courtyard. Stone walls. Pitched slate roofs. Single-storey outbuilding to the east is terminated with a two-storey tower. Walled garden to rear with wrought-iron gate having pair of cast-iron piers. Summer house located in the centre of the rear wall is constructed of random rubble walls with a red brick reveal to the round-headed opening.
These outbuilding are built on three sides of the courtyard and together with the main house enclose the yard. These buildings contribute and add context to the setting of the house. The unusual tower on the outbuilding to the east of the courtyard is of particular architectural interest. The summer house in the rear walled garden is notable feature. This group of buildings retain many interesting features and materials.
This does not grant access. Most recorded buildings are privately owned; view them only from public ground unless the owner allows entry.
Places near here
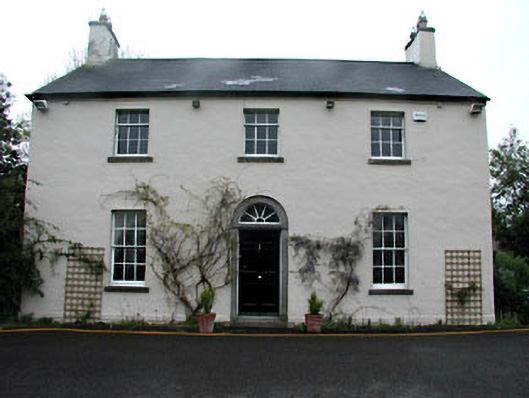 Mount Charles Lodgehouse · 18 yd
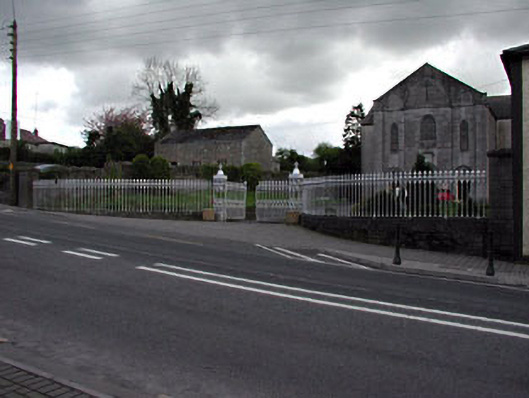 Saint Patrick's Catholic Churchgates/railings/walls · 84 yd
 CrossCross, High cross (present location) · 122 yd
 Pat's Art StudioGallery · 278 yd
 Cross (present location) in SlaneCross (present location) · 374 yd
 Mountcharles ClumpWood · 443 yd
 Drive WoodWood · 569 yd
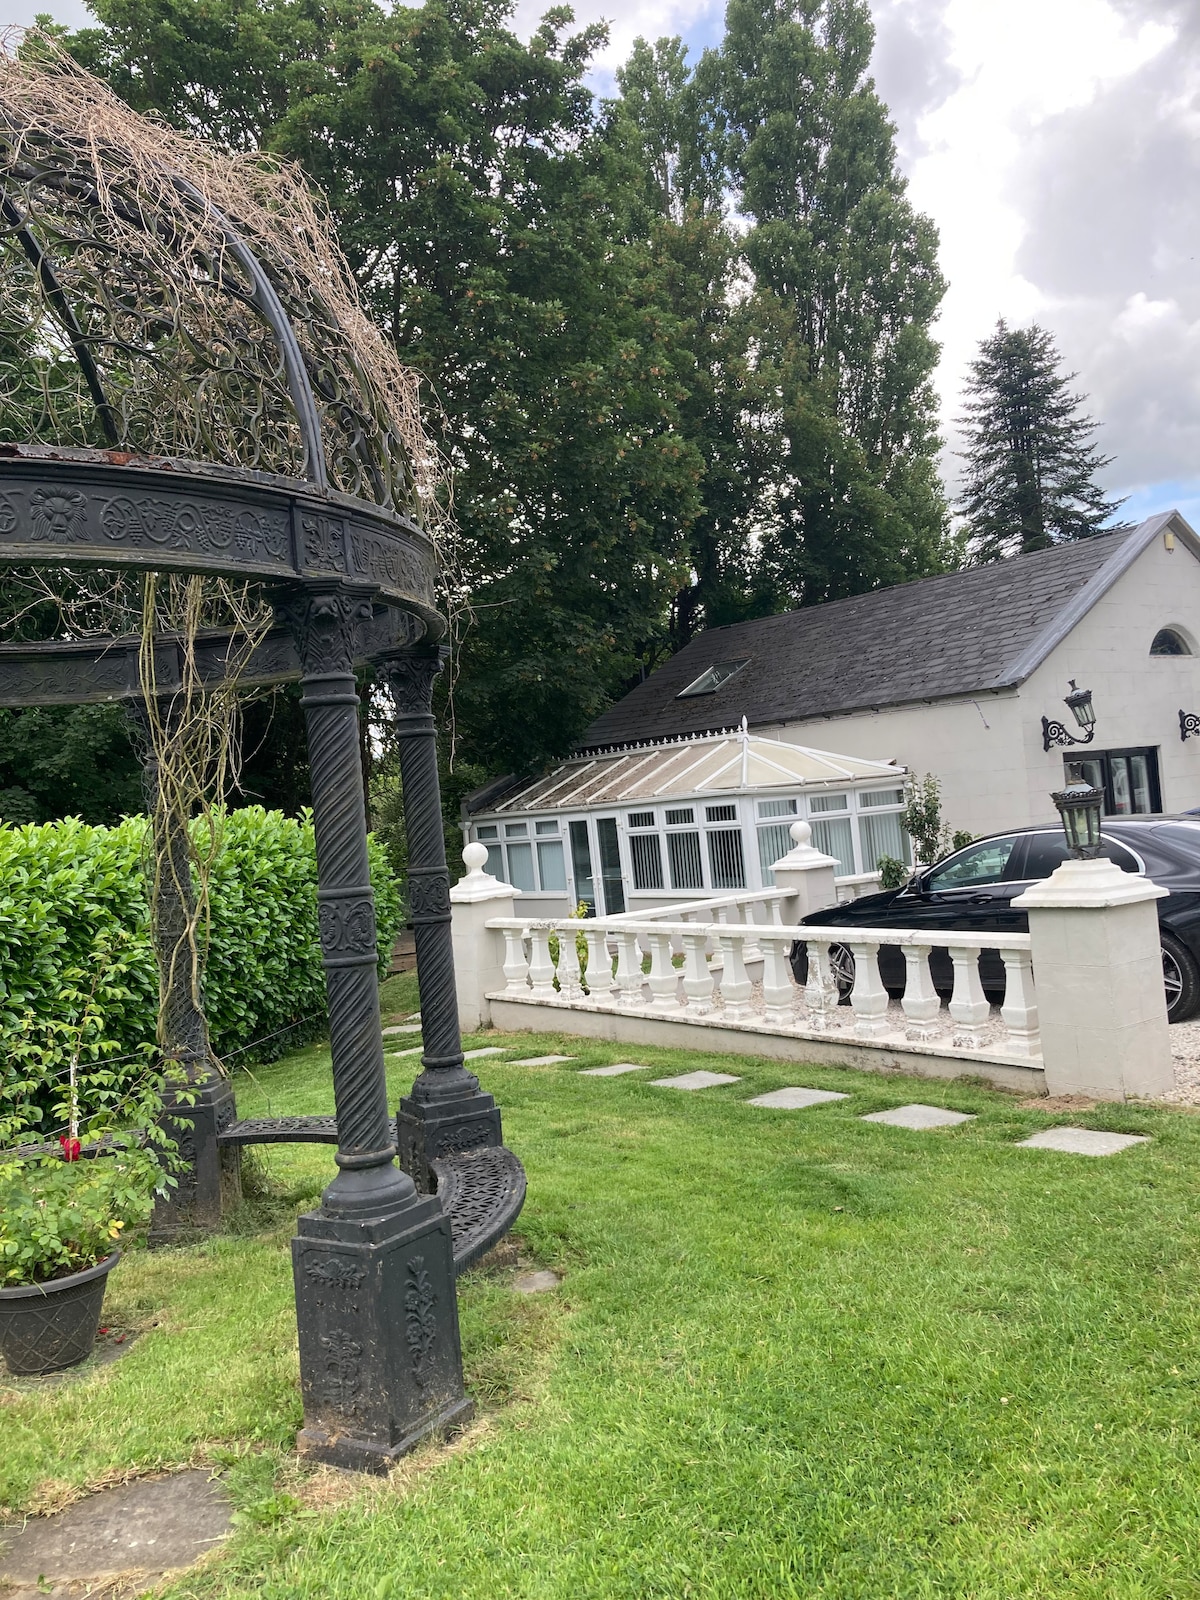 RiverviewMemorial · 639 yd
 MoatCastle, motte · 791 yd
 Fennor CastleCastle · 1330 yd
 KnowthArchaeological place · 2.2 mi
 Brú na Bóinne Visitors CentreVisitor information · 4.0 mi
Other information
Photo: National Inventory of Architectural Heritage · Website use allowed for educational or private purposes with source credit