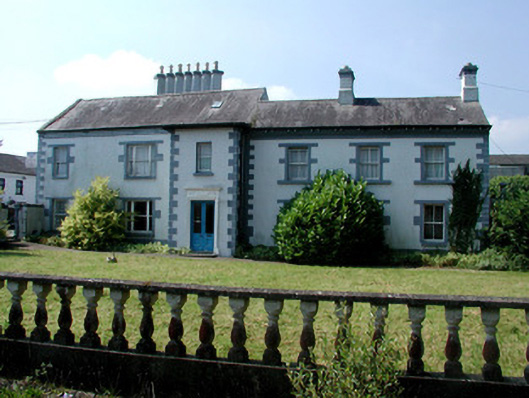
What is recorded here
From the Buildings of Ireland (National Inventory of Architectural Heritage) record 31812002
This does not grant access. Most recorded buildings are privately owned; view them only from public ground unless the owner allows entry.
Places near here
 quay/wharf72 yd
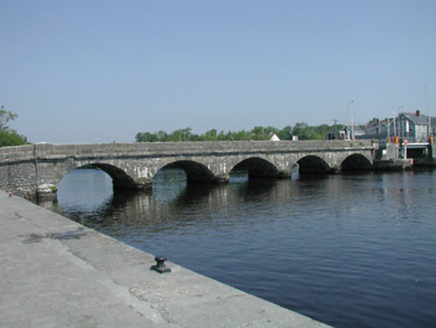 Roosky BridgeOfficially recorded historic building · 72 yd
 Roosky BridgeBridge · 75 yd
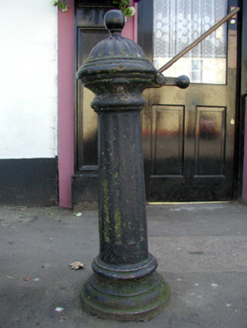 Historic buildingOfficially recorded historic building · 280 yd
 Cavan & Leitrim RailwayMuseum · 1.8 mi
 Grave YardGraveyard · 2.2 mi
 Western Hemlock5.0 mi
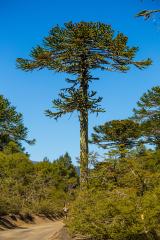 Monkey-puzzle5.0 mi
.jpg/250px-Castle_Forbes,_Longford,_Co._Longford_(21680992271).jpg "Photo: Robert French, Wikimedia Commons · No restrictions") CastleforbesCastle · 5.1 mi
CastleforbesCastle · 5.1 mi Lough Rynn HouseCastle · 5.1 mi
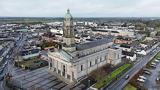 Saint Mel's CathedralCathedral · 8.8 mi
 First World War MemorialMemorial · 8.9 mi
Pictures: Jonjobaker, Wikimedia Commons · CC BY-SA 4.0; National Inventory of Architectural Heritage; Reading Tom, Wikimedia Commons · CC BY 2.0; Davidcorry200, Wikimedia Commons · CC BY-SA 4.0; Doug Kerr from Albany, NY, United States, Wikimedia Commons · CC BY-SA 2.0; Vicente Fernández Rioja, Wikimedia Commons · CC BY-SA 4.0; Robert French, Wikimedia Commons · No restrictions; SE Keenan, Wikimedia Commons · CC BY-SA 4.0; 瑞丽江的河水, Wikimedia Commons · CC BY-SA 4.0
More historic places in County Roscommon · All of County Roscommon
What do you know about this place?