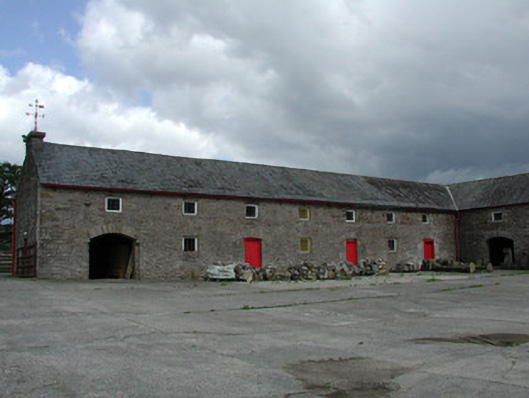
What is recorded here
Farmyard complex to Mount Butler, built c.1810, comprising L-plan range of two-storey outbuildings to north-east of yard, single-storey former animal byres to south and a small stable yard with coach house to west. Mount Butler no longer survives. Pitched and half-hipped slate roofs with cast-iron rainwater goods. Random coursed limestone and sandstone walls with some remains of lime render. Variety of window and door openings. Limestone piers support brick arches to byres. Stable yard accessed through pedimented arched opening flanked by screen walls with blind arches. Two-storey coach house with ashlar limestone carriage arch is flanked by twin round-headed door openings. Cast-iron former entrance gates and railings to Mount Butler survive to roadside.
Although Mount Butler no longer survives, the extensive farmyard complex, stables and coach house remain as a physical reminder of the former house and estate. Many original features survive which contribute to the character and architectural significance of the structures.
From the Buildings of Ireland (National Inventory of Architectural Heritage) record 14943010
This does not grant access. Most recorded buildings are privately owned; view them only from public ground unless the owner allows entry.
Places near here
Saint Kieran's WellSpring · 938 yd Derryvale HouseHouse · 1178 ydMonaincha HouseGate lodge · 1735 ydEuropean ash1.0 miEuropean Beech1.1 miCrossCross, High cross · 1.1 miBallaghmore CastleCastle, tower house · 1.4 miBallaghmore CastleCastle · 1.4 miMillennium GardenMemorial · 1.8 miRound Tower2.3 miLeap CastleStables · 5.4 miLeap CastleCastle/fortified house · 5.4 mi
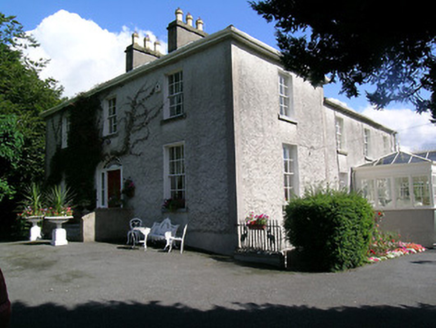 Derryvale HouseHouse · 1178 yd
 Monaincha HouseGate lodge · 1735 yd
 European ash1.0 mi
 European Beech1.1 mi
 CrossCross, High cross · 1.1 mi
 Ballaghmore CastleCastle, tower house · 1.4 mi
 Ballaghmore CastleCastle · 1.4 miMillennium GardenMemorial · 1.8 mi
 Round Tower2.3 mi
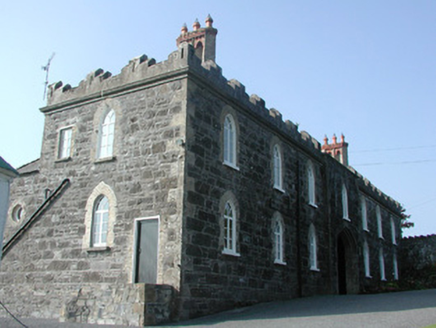 Leap CastleStables · 5.4 mi
.jpg/250px-Castles_of_Leinster-_Leap,_Offaly_(geograph_1952754).jpg "Photo: Mike Searle, Wikimedia Commons · CC BY-SA 2.0") Leap CastleCastle/fortified house · 5.4 mi
Leap CastleCastle/fortified house · 5.4 miPictures: National Inventory of Architectural Heritage; Willow, Wikimedia Commons · CC BY 2.5; Malene Thyssen, Wikimedia Commons · CC BY-SA 3.0; A.-K. D., Wikimedia Commons · CC BY-SA 4.0; dougf, Wikimedia Commons · CC BY-SA 2.0; dougf, Geograph · CC BY-SA 2.0; Andreas F. Borchert, Wikimedia Commons · CC BY-SA 4.0; Mike Searle, Wikimedia Commons · CC BY-SA 2.0
More historic places in County Offaly · All of County Offaly
What do you know about this place?