What is recorded here
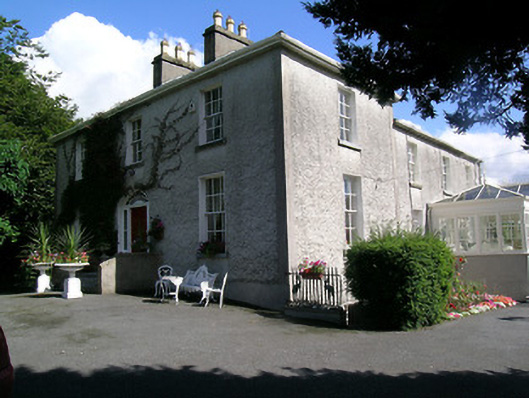
Detached three-bay two-storey house over basement, built c.1800, with lower three-bay two-storey over basement return to south end of rear and having recent concrete and uPVC conservatory to south wall of return. Flat-roofed single and two-storey extensions also to rear. Artificial slate roofs, hipped to main block and pitched to return, with rendered chimneystacks and replacement uPVC rainwater goods. Roughcast rendered walls with rendered plinth and quoins. Square-headed windows with raised render reveals and six-over-six pane timber sliding sash windows with limestone sills. Segmental-headed door opening with timber panelled door, fixed paned sidelights with tooled limestone sills and cobweb fanlight, approached by flight of limestone steps. Outbuildings to yard behind house, accessed through elliptical carriage archway. Lawn to front of house and avenue of mature trees from public road.
A fine medium-sized rural house in a mature landscape setting. It has a fine doorcase with an ornate fanlight, elements which are clearly the work of skilled craftsmen. The house also retains timber sash windows, steps and a yard of associated outbuildings. The setting of the house is particularly pleasant.
From the Buildings of Ireland (National Inventory of Architectural Heritage) record 22401208
This does not grant access. Most recorded buildings are privately owned; view them only from public ground unless the owner allows entry.
Places near here
 Monaincha HouseGate lodge · 557 yd
 European ash910 yd
 Benamore HouseHouse · 1090 yd
 European Yew1246 yd
 CrossCross, High cross · 1752 ydSaint Kieran's WellSpring · 1.1 miMillennium GardenMemorial · 1.1 mi
 Round Tower1.7 mi
 CastleCastle, Anglo-Norman masonry castle · 1.8 mi
 Ballaghmore CastleCastle, tower house · 2.0 mi
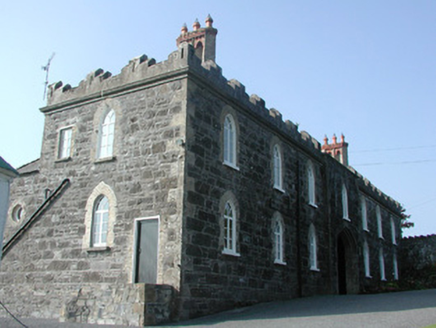 Leap CastleStables · 5.2 mi
.jpg/250px-Castles_of_Leinster-_Leap,_Offaly_(geograph_1952754).jpg "Photo: Mike Searle, Wikimedia Commons · CC BY-SA 2.0") Leap CastleCastle/fortified house · 5.2 mi
Leap CastleCastle/fortified house · 5.2 miPictures: National Inventory of Architectural Heritage; Willow, Wikimedia Commons · CC BY 2.5; Sitomon, Wikimedia Commons · CC BY-SA 2.0; A.-K. D., Wikimedia Commons · CC BY-SA 4.0; Andreas F. Borchert, Wikimedia Commons · CC BY-SA 4.0; Graham Horn, Wikimedia Commons · CC BY-SA 2.0; dougf, Wikimedia Commons · CC BY-SA 2.0; Mike Searle, Wikimedia Commons · CC BY-SA 2.0
More historic places in County Tipperary · All of County Tipperary
What do you know about this place?