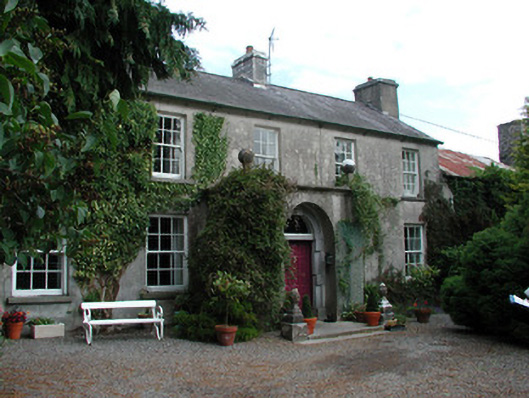
What is recorded here
Detached five-bay two-storey house, built c.1840, with projecting entrance porch and extension to side, with outbuildings to rear. Pitched slate roof with ruled-and-lined chimneystack and cast-iron rainwater goods. Ruled-and-lined render to walls with roughcast render to projecting porch entrance, recess with tooled stone insignia to front rendered wall. Timber sash windows with tooled limestone sills. Projecting porch entrance with tooled stone finials and cornice. Round-headed door opening, with recessed, replacement timber door. Tooled stone Gibbsian surround, with overhead fanlight. Bootscraper to front door. Tooled limestone threshold with flanking tooled limestone miniature piers. Tooled limestone Palladian style sweeping wall to driveway with random rubble walls. Tooled stone piers with tooled capstones, with patera design. Remains of a ruined gate lodge to inside of gates.
This handsome residence is situated in its own grounds, substantially set back from the road. With six-over-six timber sash windows and an unusually decorated projecting porch entrance with tooled stone finials to flat roof cornice, this building projects a sophisticated architectural façade. Tooled Gibbsian surround and tooled stone finials and flanking stone miniature piers make this entranceway an unusual feature in its own right. Another feature of note is a recessed plaque in the rendered walls bearing initials.
This does not grant access. Most recorded buildings are privately owned; view them only from public ground unless the owner allows entry.
Places near here
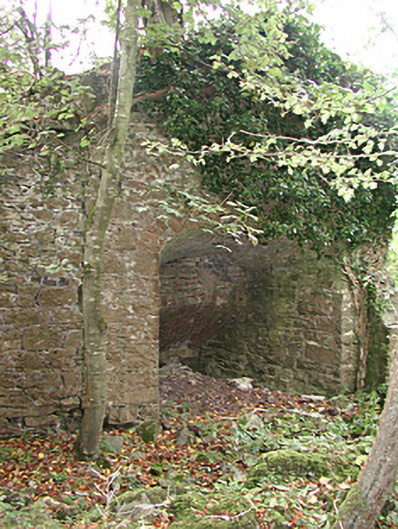 Mount Briscoekiln · 308 yd
 IndicatedKiln, lime · 337 yd
 StructureStructure, peatland · 810 yd
 Npt indicatedStructure, peatland · 1038 yd
 Castle Barnagh (Site of)Bawn · 1.2 mi
 Site of Leicesters CastleCastle, tower house · 1.8 mi
 Croghan Hill WalkVisitor information · 2.5 mi
 Mountlucas Wind Farm Visitors CentreVisitor information · 2.5 mi
 Finnrenashark Holy WellSpring · 2.6 mi
 Victoria PlantationWood · 2.7 mi
 Croghan HillMountain / peak · 2.8 mi
 Holy PlantationForest · 2.9 mi
Other information
Photo: National Inventory of Architectural Heritage · Website use allowed for educational or private purposes with source credit