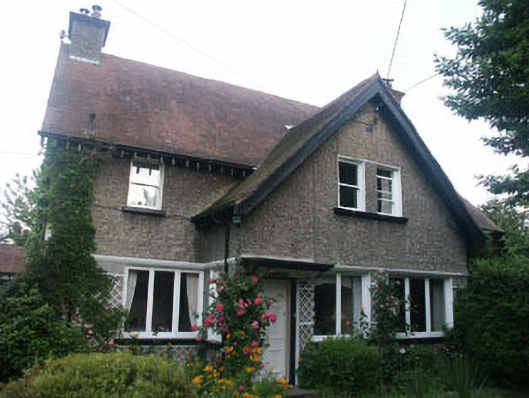
What is recorded here
Detached four-bay two-storey house, built c.1905. The building has an irregular plan form with the asymmetrical front elevation dominated by a large, almost full-height, gabled projection. The façade is finished in pebbledash with tile cladding to the apexes of some of the gables. The tiled gable-ended pitched roof has an overhang with plain bargeboards and exposed rafter ends, with pebbledash rendered chimneystacks. The entrance consists of a panelled timber door with hood over. The windows are flat-headed with timber casement and plain one over one sash frames. Cast-iron rainwater goods.
Unpretentious Edwardian suburban house in somewhat watered-down Domestic Revival style. A solid example of the type which suffers only in comparison with its more full-blooded neighbours.
This does not grant access. Most recorded buildings are privately owned; view them only from public ground unless the owner allows entry.
Places near here
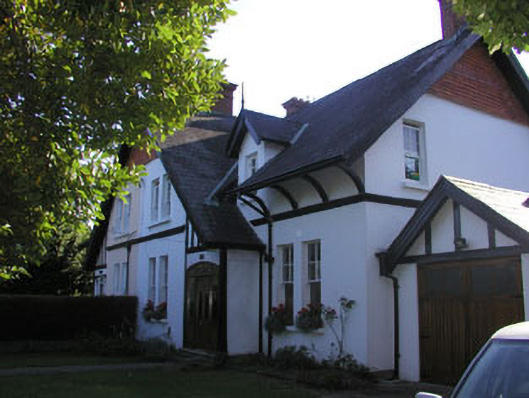 Craignathan and Timorhouse · 53 yd
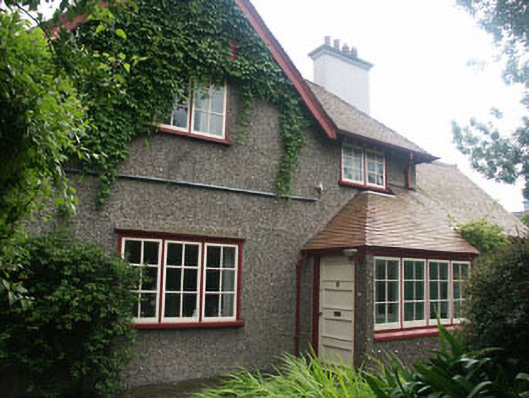 Dromanyhouse · 98 yd
 Greystones South BeachBeach / strand · 438 yd
 The CoveBeach / strand · 1072 yd
 Enclosure in Ballynerrin (newcastle By., Kilcoole Ed)Enclosure · 1103 yd
 Enclosure in CharleslandEnclosure · 1295 yd
 Kindlestown Castle (in ruins)Castle, hall-house · 1.1 mi
 TuliptreeTuliptree · 1.2 mi
 Delgany Heritage TrailWalking route · 1.3 mi
 Rathdown Castle (in ruins)Castle, unclassified · 1.4 mi
 Kindlestown WoodForest · 1.8 mi
 Greystones WayWalking route · 1.8 mi
Other information
Photo: National Inventory of Architectural Heritage · Website use allowed for educational or private purposes with source credit