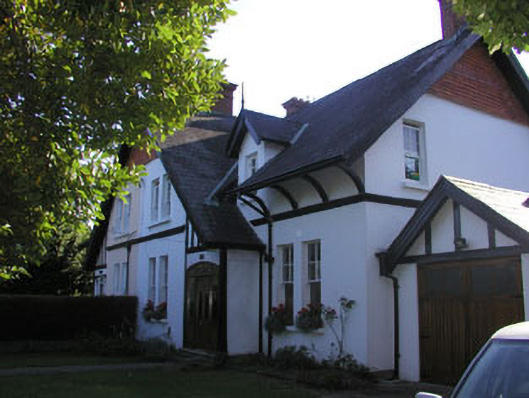
What is recorded here
Matching pair of semi-detached multiple-bay two-storey Domestic Revival style houses, built c.1905. The houses have an irregular plan and both share a large full-height projecting gabled bay to the front. The façades of both are rendered with small sections of mock timber framing and tile cladding to the large front projection. The gable-ended slated pitched roof has an overhang which is partly supported on slender curving metal brackets and has plain bargeboards and finials. The chimneystacks are in brick and have pronounced corbelling. The entrance to each house is located within the large front gable, each consisting of a partly glazed timber door with sidelights and segmental-headed fanlight. The windows are flat-headed and have timber sash frames, four over one. Most of the windows are arranged in pairs, with a small first floor window set within a small gabled half dormer. Cast-iron rainwater goods. The houses are set at the side of a mainly tree-lined suburban street, but are surrounded by gardens enclosed by hedges.
This matching pair of attractive Domestic Revival semi-detached dwellings are among the most distinctive of their type within the whole of Greystones and remain a definite asset to the streetscape.
This does not grant access. Most recorded buildings are privately owned; view them only from public ground unless the owner allows entry.
Places near here
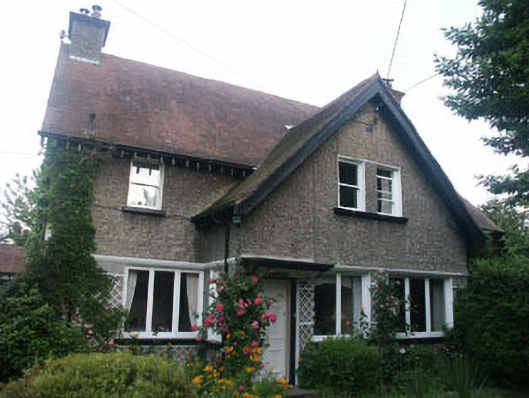 Mossfieldhouse · 53 yd
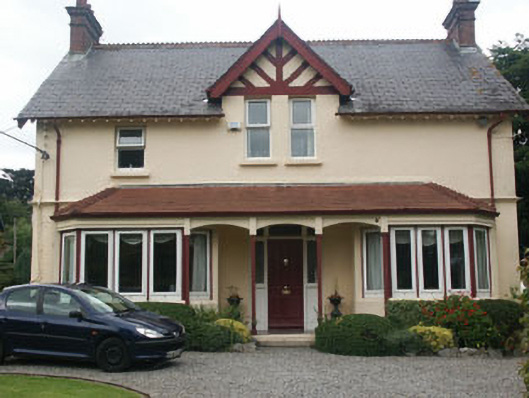 Tavistock Househouse · 136 yd
 Greystones South BeachBeach / strand · 394 yd
 The CoveBeach / strand · 1055 yd
 Enclosure in Ballynerrin (newcastle By., Kilcoole Ed)Enclosure · 1098 yd
 Enclosure in CharleslandEnclosure · 1324 yd
 Kindlestown Castle (in ruins)Castle, hall-house · 1.1 mi
 TuliptreeTuliptree · 1.3 mi
 Delgany Heritage TrailWalking route · 1.3 mi
 Rathdown Castle (in ruins)Castle, unclassified · 1.4 mi
 Kindlestown WoodForest · 1.8 mi
 Glenroe FarmHeritage attraction · 1.8 mi
Other information
Photo: National Inventory of Architectural Heritage · Website use allowed for educational or private purposes with source credit