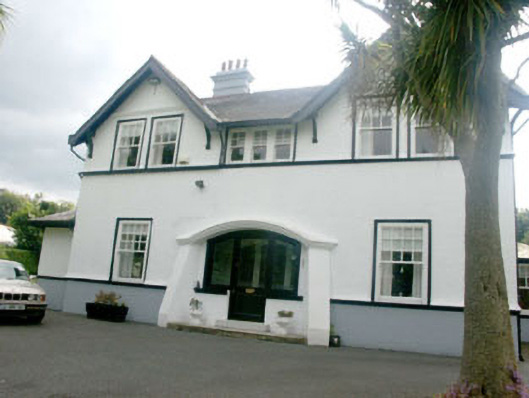
What is recorded here
Detached three-bay two-storey house, built in 1902. The building is roughly L-plan with a symmetrical front elevation arranged in the form of two gables. The façade is finished in painted roughcast with a painted render base course and moulded string courses and window surrounds. The overhanging gable-ended pitched roof is slated and has serrated clay ridge tiles and rendered chimneystacks with pronounced corbelling. The front gables are supported on slender brackets. The distinctive entrance consists of a largely glazed segmental-headed door screen set between stylised ‘buttresses’ with moulded archivolt over. The windows are flat-headed and have timber sash frames, eight over one, six over one and four over one. Cast-iron rainwater goods. The house is set at the side of a partly tree-lined suburban street, but is surrounded by a large garden enclosed by a hedge with gateway to the east side.
Relatively plain Edwardian suburban dwelling which is lifted out of the ordinary by the presence of a distinctive, somewhat Art Noveau influenced, entrance. Arguably the entrance is totally out of place, but it makes for a memorable composition nonetheless.
This does not grant access. Most recorded buildings are privately owned; view them only from public ground unless the owner allows entry.
Places near here
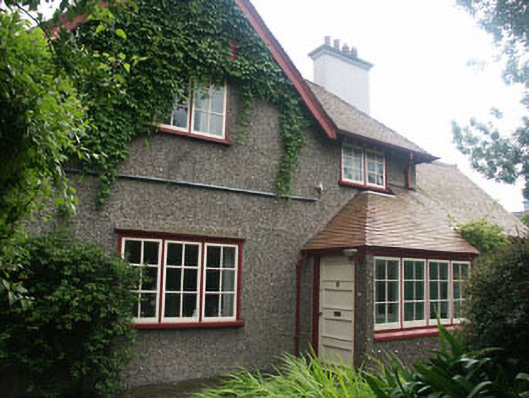 Dromanyhouse · 54 yd
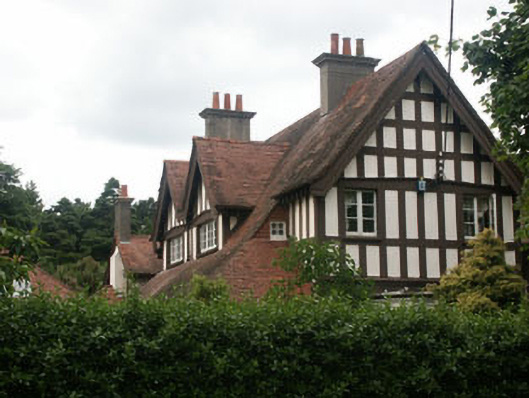 Burleigh Lodgehouse · 72 yd
 Greystones South BeachBeach / strand · 544 yd
 The CoveBeach / strand · 1087 yd
 Enclosure in Ballynerrin (newcastle By., Kilcoole Ed)Enclosure · 1173 yd
 KnockrathFairy fort / ringfort · 1249 yd
 Kindlestown Castle (in ruins)Castle, hall-house · 1.0 mi
 TuliptreeTuliptree · 1.2 mi
 Delgany Heritage TrailWalking route · 1.2 mi
 Rathdown Castle (in ruins)Castle, unclassified · 1.3 mi
 Kindlestown WoodForest · 1.7 mi
 Greystones WayWalking route · 1.7 mi
Other information
Photo: National Inventory of Architectural Heritage · Website use allowed for educational or private purposes with source credit