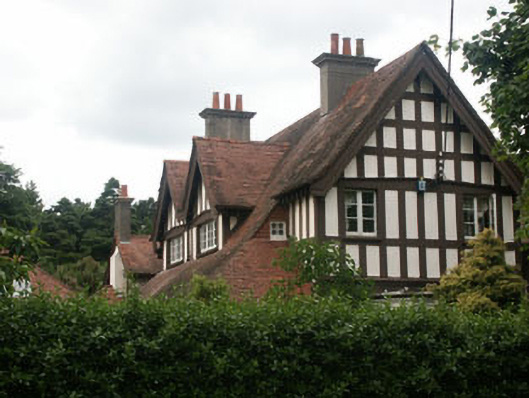
What is recorded here
Detached multiple-bay two-storey Domestic Revival style house, built c.1900. The building is roughly L-plan and has asymmetric elevations with various gabled and hipped roof projections. The façade is largely finished mock timber framing. The tiled part gable-ended part hipped roof has an overhang with plain bargeboards and exposed rafter ends, with rendered chimneystacks and some large gabled dormers. The entrance appears to be to the east elevation. The windows are flat-headed and have timber casement frames. The house is set at the end of a relatively long lane off a tree-lined suburban street, but is surrounded by a large garden enclosed by a hedge.
This large residence would appear to be one of the most impressive dwellings in the Greystones area and, with extensive mock timber framing, expansive tiled roof and prominent gabled dormers, perhaps the best example of the Domestic Revival style in the town.
This does not grant access. Most recorded buildings are privately owned; view them only from public ground unless the owner allows entry.
Places near here
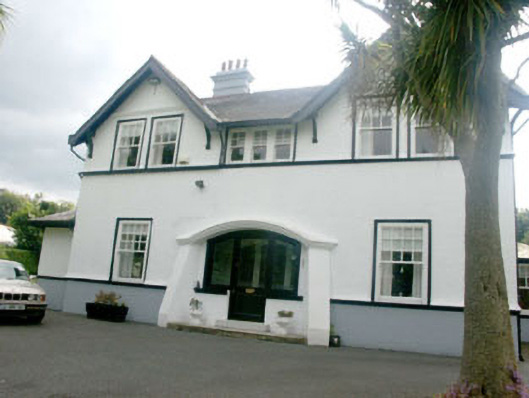 The Tunnelhouse · 72 yd
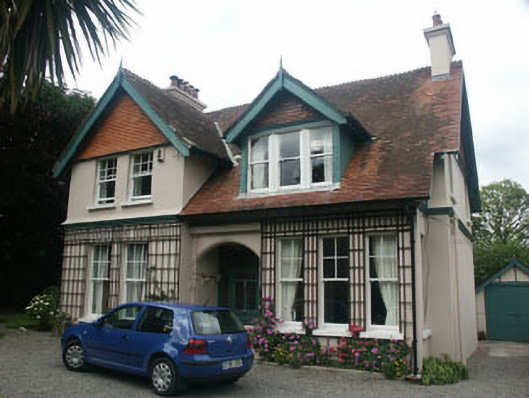 Milvertonhouse · 100 yd
 Greystones South BeachBeach / strand · 554 yd
 The CoveBeach / strand · 1044 yd
 KnockrathFairy fort / ringfort · 1177 yd
 Enclosure in Ballynerrin (newcastle By., Kilcoole Ed)Enclosure · 1244 yd
 Kindlestown Castle (in ruins)Castle, hall-house · 1.0 mi
 Delgany Heritage TrailWalking route · 1.2 mi
 TuliptreeTuliptree · 1.2 mi
 Rathdown Castle (in ruins)Castle, unclassified · 1.3 mi
 Kindlestown WoodForest · 1.7 mi
 Greystones WayWalking route · 1.7 mi
Other information
Photo: National Inventory of Architectural Heritage · Website use allowed for educational or private purposes with source credit