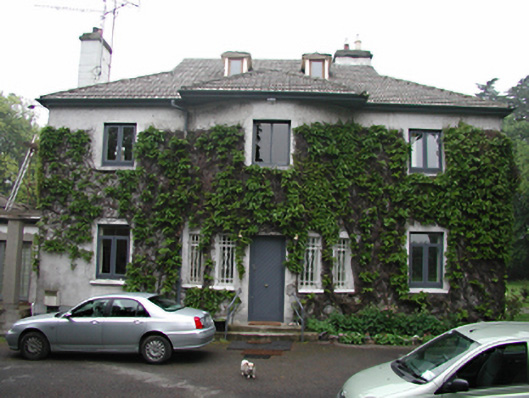
What is recorded here
Detached three-bay two-storey with attic house, built 1936, with central bowed entrance breakfront. Smooth rendered walls. Timber casement windows. Timber tongue and groove door with flanking windows to ground floor of bow. uPVC door to the west elevation. Hipped pantile roof with rendered chimney stacks and later dormer windows. Foundation stone to north-east corner. Modern extensions to the east obscuring the original east elevation of the main building.
This handsome, imposing country house, retaining much original fabric, is a fine example of a 1930s interpretation of a standard historic building type. Beautifully sited in a mature domestic garden.
From the Buildings of Ireland (National Inventory of Architectural Heritage) record 11209079
This does not grant access. Most recorded buildings are privately owned; view them only from public ground unless the owner allows entry.
Places near here
Photo credits
- National Inventory of Architectural Heritage
- F. Elrington Ball, Wikimedia Commons · Public domain
- Amir Mohammad Saeid, Wikimedia Commons · CC BY-SA 4.0
- Paul Johnston-Knight, Wikimedia Commons · CC BY-SA 2.0
- Jo and Steve Turner, Geograph · CC BY-SA 2.0
- Ian Paterson, Geograph · CC BY-SA 2.0
- 瑞丽江的河水, Wikimedia Commons · CC BY-SA 4.0
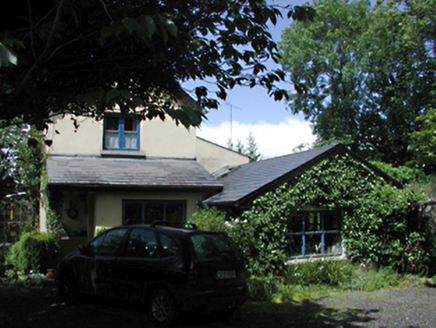 Belgard CottageHouse · 450 yd
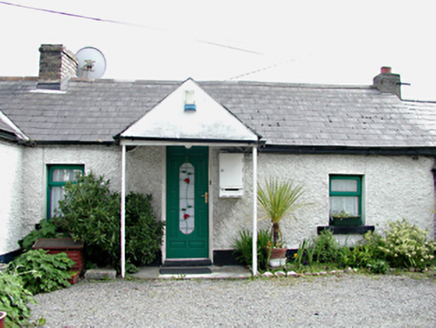 The CottagesOutbuilding · 561 ydVeronica Guerin memorialMemorial · 687 yd
 Belgard CastleCastle · 914 yd
 CastleCastle, unclassified · 1126 yd
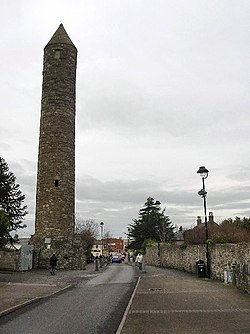 Clondalkin Round TowerHeritage attraction · 1364 yd
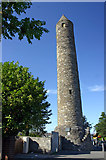 Round Tower1365 ydBelgard RoadMemorial · 1376 yd
 The Round TowerVisitor information · 1431 ydFairy WoodWood · 1.2 miMain ReceptionVisitor information · 1.5 mi
 Font in TallaghtFont · 1.8 mi
More historic places in County Dublin · All of County Dublin
What do you know about this place?