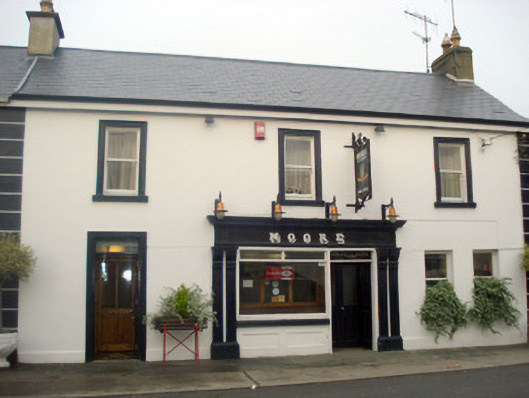
What is recorded here
Semi-detached three-bay two-storey house, built c. 1800, having render shopfront to front (south) elevation. Pitched artificial slate roof with rendered chimneystacks. Rendered walls having render plinth course and quoins. Square-headed openings with painted stone sills and one-over-one pane timber sliding sash windows. Those to first floor having painted stone sills. Square-headed opening with render surround and glazed overlight over timber panelled door. Shopfront comprising paired fluted pilasters with fluted consoles supporting fascia and cornice. Square-headed display window with ornate carved timber frame and panelled render riser. Square-headed opening having glazed overlight over double-leaf timber panelled doors.
This appealing house displays a regular, modest façade, enlivened by the render window surrounds and quoins, which articulate its form. Well maintained, the house retains much of its original form and massing, together with some important salient features and materials, such as the sash windows. Wel executed, the shopfront retains its timber door surround and fittings, which help conserve the original appearance of the building.
This does not grant access. Most recorded buildings are privately owned; view them only from public ground unless the owner allows entry.
Places near here
 Lysaghthouse · 16 yd
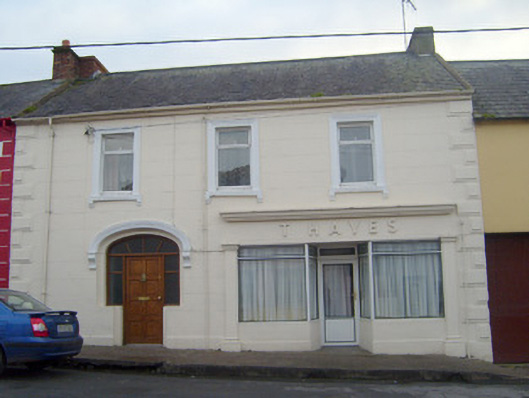 T. Hayesshop/retail outlet · 50 yd
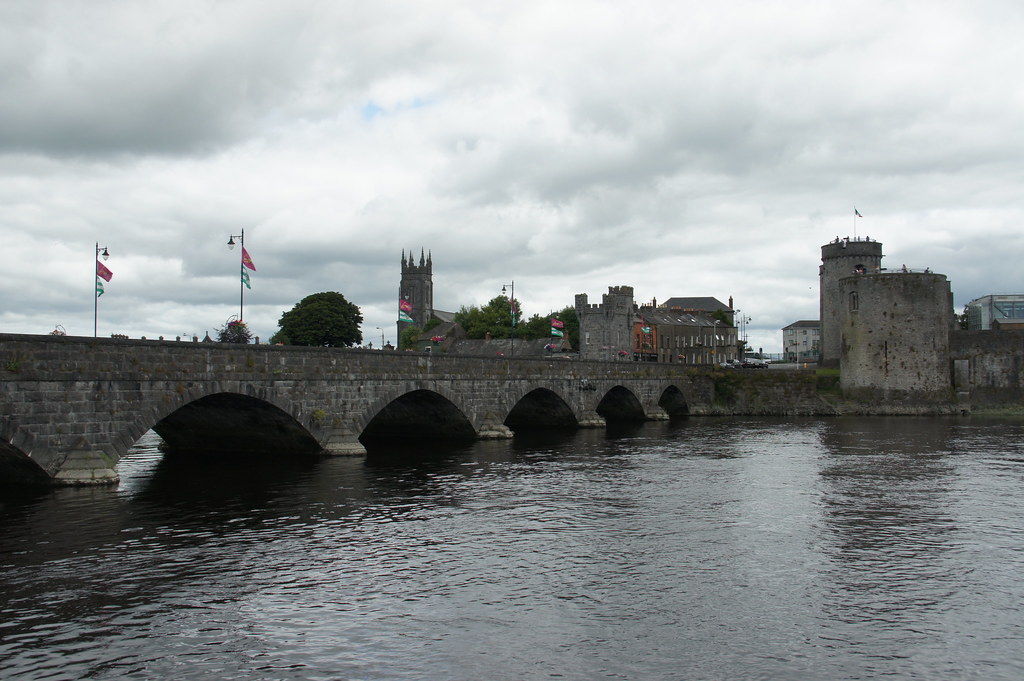 ToberfantanHoly well · 271 yd
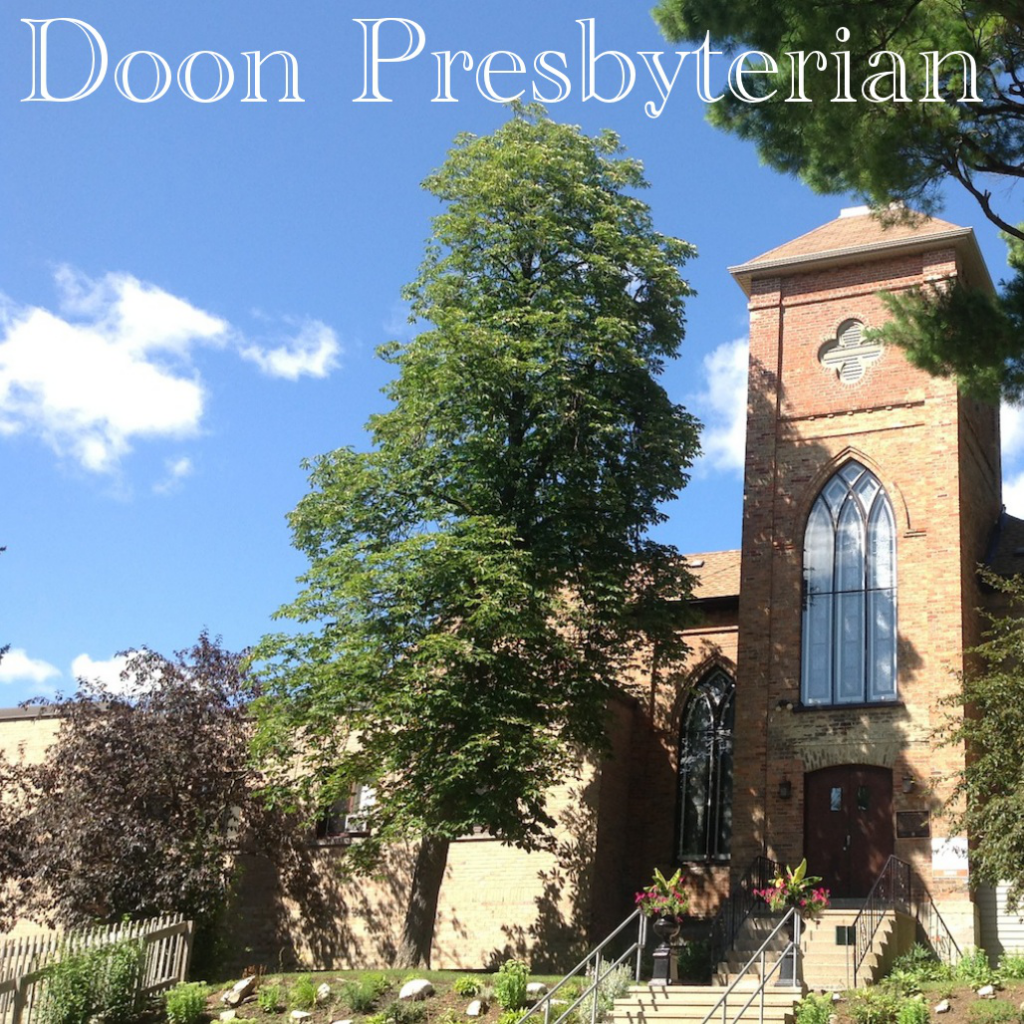 Church (Site of)Church · 314 yd
 Coonagh CastleCastle · 1.6 mi
 GortnageraghMountain / peak · 1.9 mi
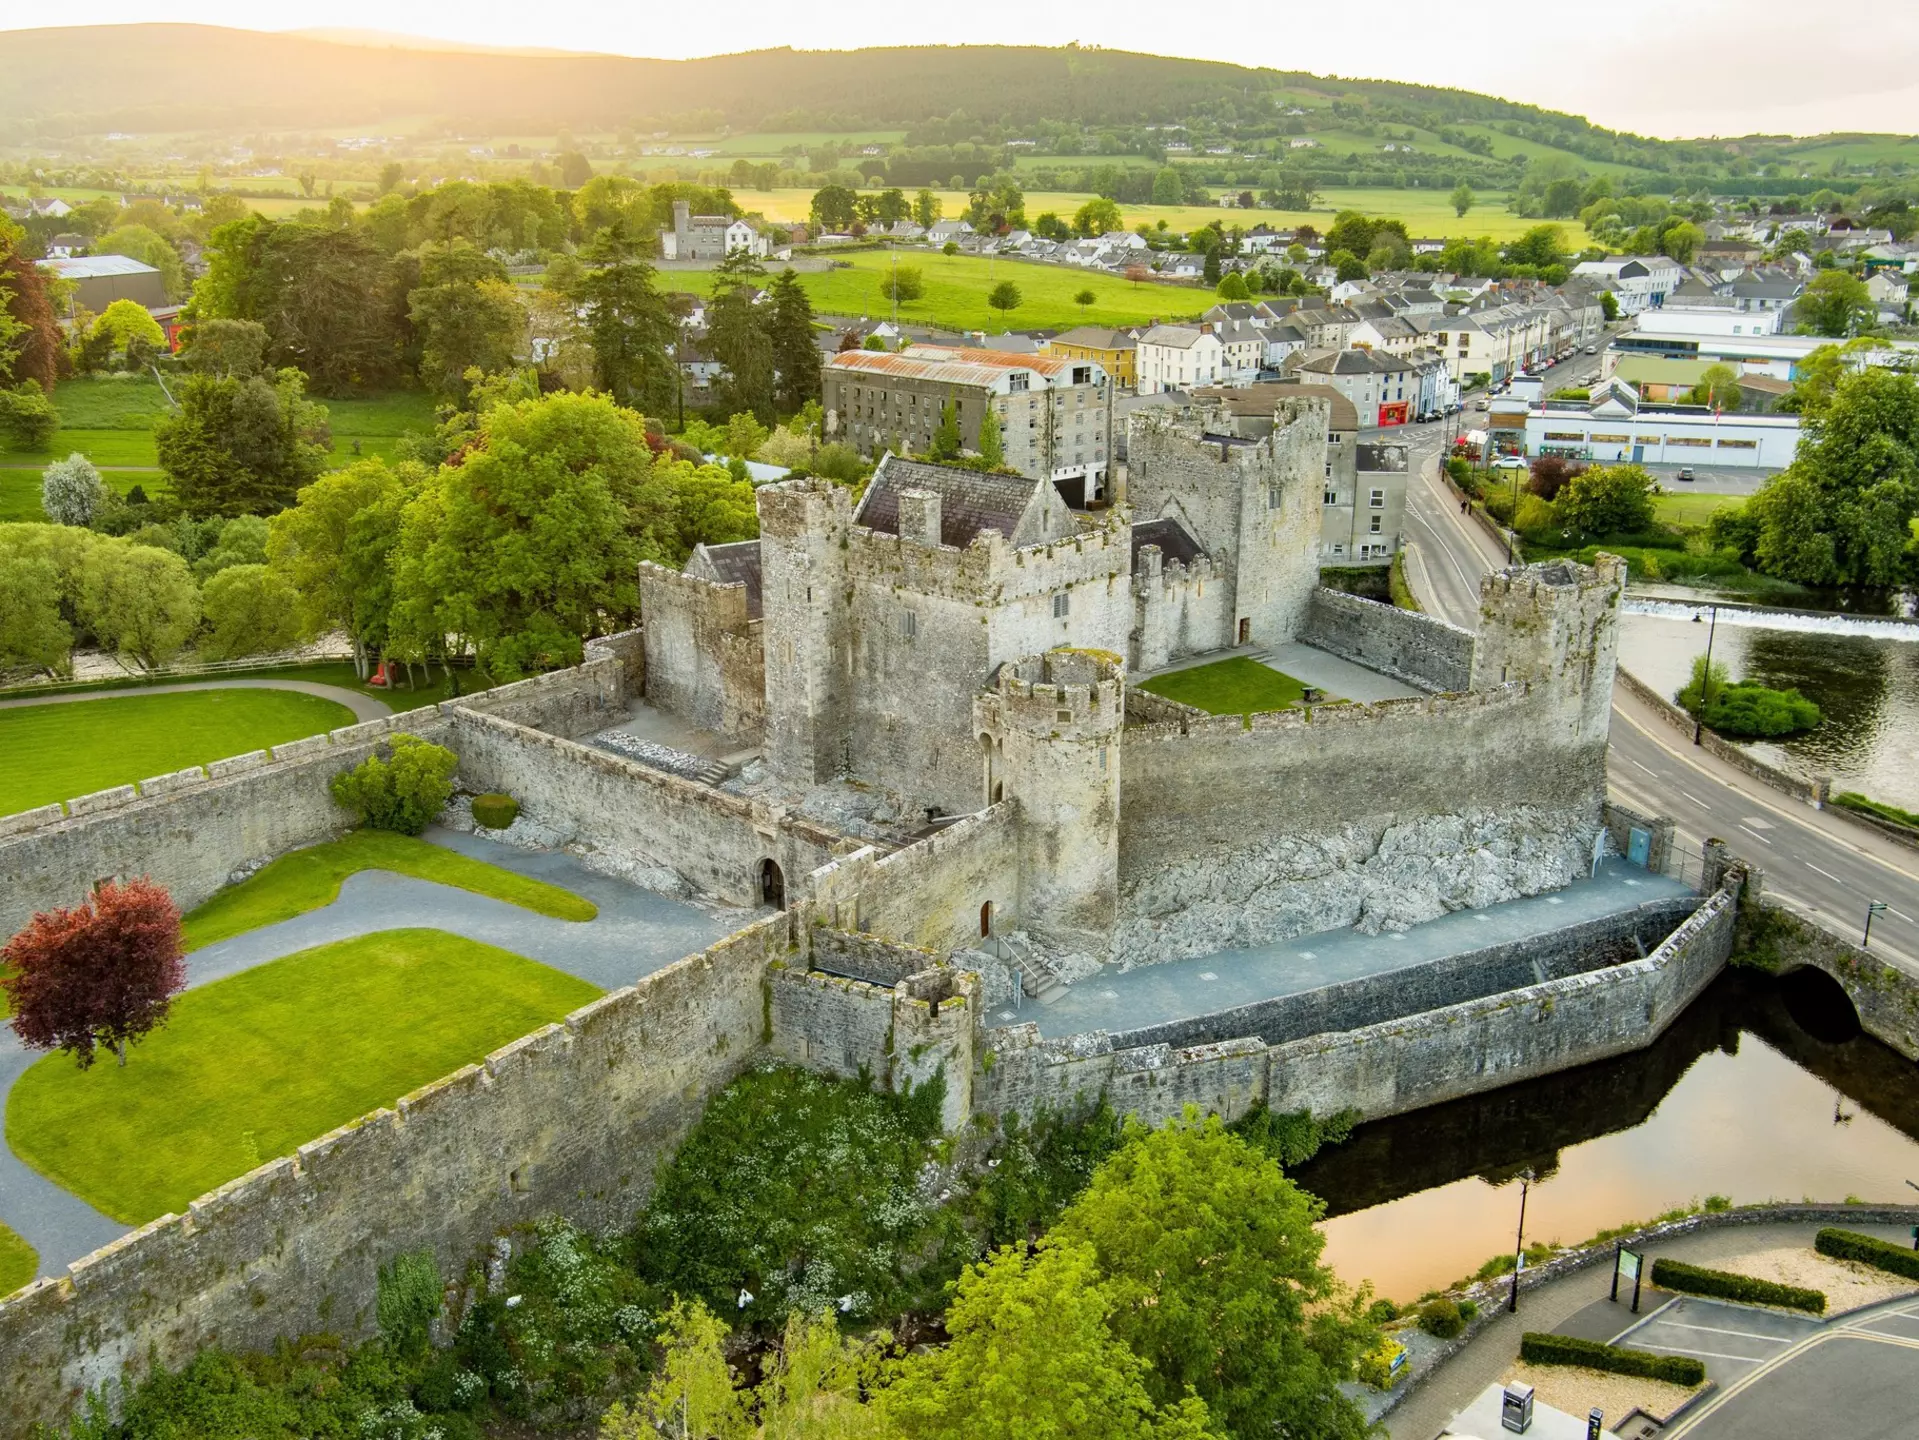 Site of CastleCastle, unclassified · 2.8 mi
 ToberagaddySpring · 4.4 mi
 Slieve Felim East TopMountain / peak · 4.8 mi
 Green Field ParkWood · 4.8 mi
 Slieve Felim WayWalking route · 5.4 mi
 Graveyard in AbingtonGraveyard · 7.5 mi
Other information
Photo: National Inventory of Architectural Heritage · Website use allowed for educational or private purposes with source credit