What is recorded here
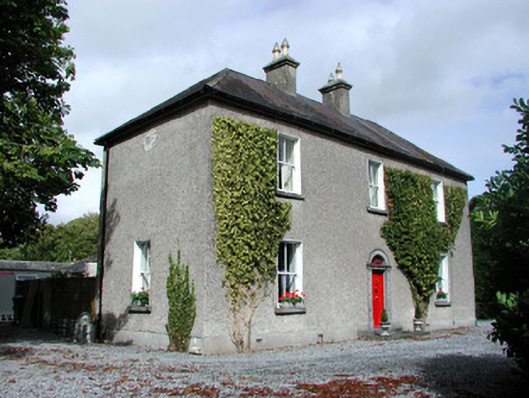
Detached three-bay two-storey house, built c.1840. Hipped slate roofs with ruled-and-lined rendered chimneystacks, terracotta pots and terracotta ridge tiles. Pebbledashed walls with smooth render to plinth. Round-headed door opening with carved stone surround and fluted cornice with tooled stone step. Timber sash windows with tooled stone sills. Set within its own grounds with rendered gate piers.
The regular form of this house is enhanced by the retention of original fabric and materials.
This does not grant access. Most recorded buildings are privately owned; view them only from public ground unless the owner allows entry.
Places near here
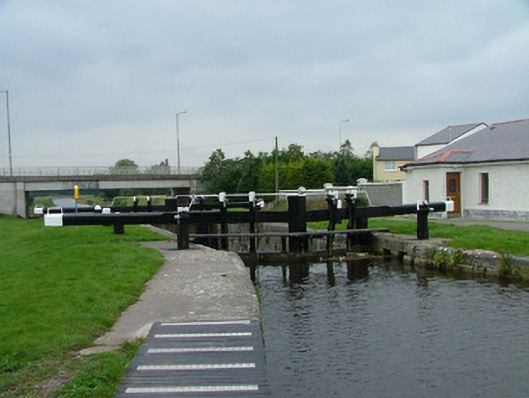 28th Locklock · 790 yd
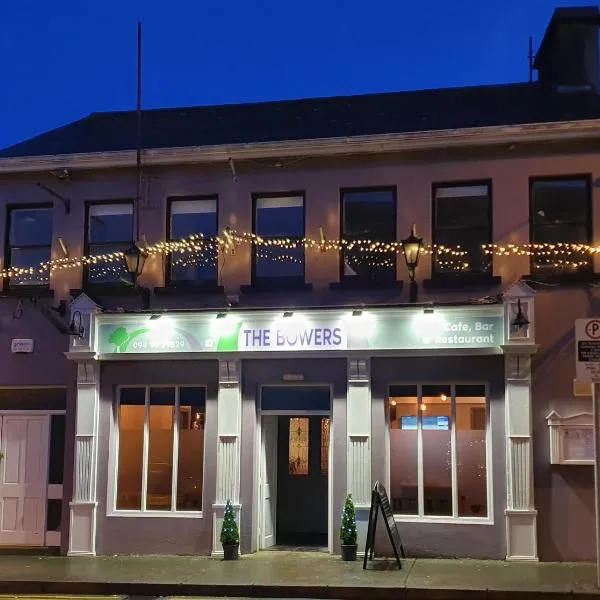 IndicatedQuarry · 817 yd
 Bawn in BallydrohidBawn · 900 yd
 Srah CastleRuins · 906 yd
 Enclosure in Ballydrohid,ballynagh,srah (ballycowan By.)Enclosure · 985 yd
 Field system in Ballydrohid,ballynagh,srah (ballycowan By.)Field system · 1261 yd
 Ballyduff WoodForest · 1.1 mi
 Grand Canal WayWalking route · 1.2 mi
 Charleville ForestWood · 1.5 mi
 Christ's WellSpring · 1.5 mi
 St O'Hara's HillMountain / peak · 2.6 mi
 St. Columba's WellSpring · 3.1 mi
Other information
Photo: National Inventory of Architectural Heritage · Website use allowed for educational or private purposes with source credit