What is recorded here
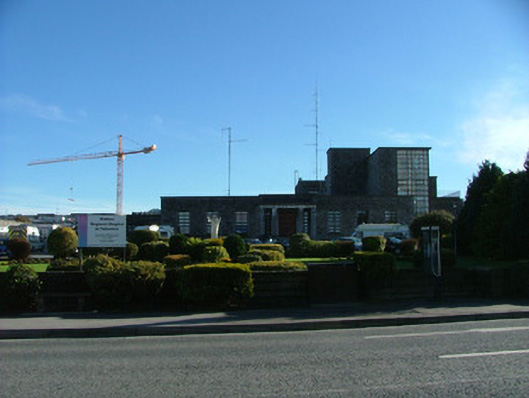
Detached multiple-bay three-storey International style hospital, built between 1937-1942, to a design by the architectural practice of Michael Scott and Norman Good, with multiple extensions to rear and side. Set within its own grounds. Flat roof with some cast-iron rainwater goods. Random coursed stone walls with quoins. Round- and square-headed window openings to elevation, with stone surrounds, stone lintel and stone sills to replacement aluminium windows. Recessed door opening, covered over by tooled limestone porch. Tooled limestone columns to front entrance. Ashlars door surround with double timber doors and sidelights with replacement aluminium windows. Tooled stone cornice to porch. Tooled stone steps to entrance with tooled stone ashlar walls flanking steps.
This functional building was erected in 1937, with tooled stone front and ashlar fronted columned porch. Its robust exterior reflects modern design and the International style of the mid twentieth century. Tullamore General Hospital has expanded immensely in the intervening years but the original structure is still discernable in amongst the many extensions. The plaque to entrance porch reads: 'Offaly County Board of Health, Patrick Boland Esq. T.D. Chairman. James F. Mahon Secretary. Foundation stone laid by Sean T. O'Kelly Esq. T.D. Minister for Local Government and Public Health on this 31st day of March 1937. Phoenix Building Works Contractors, Scott Good Architect.'
This does not grant access. Most recorded buildings are privately owned; view them only from public ground unless the owner allows entry.
Places near here
 Kilbeggan Bridgebridge · 520 yd
 IndicatedFairy fort / earthen ringfort · 539 yd
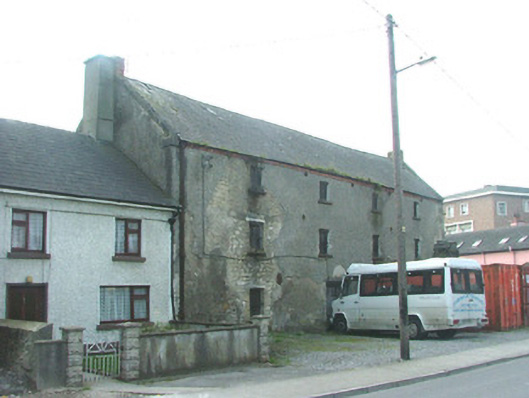 store/warehousestore/warehouse · 549 yd
 Grand Canal WayWalking route · 993 yd
 Bawn in BallydrohidBawn · 1555 yd
 Srah CastleRuins · 1567 yd
 Enclosure in Ballydrohid,ballynagh,srah (ballycowan By.)Enclosure · 1749 yd
 Ballyduff WoodForest · 1.6 mi
 Charleville ForestWood · 1.8 mi
 Christ's WellSpring · 2.0 mi
 St O'Hara's HillMountain / peak · 2.7 mi
 St. Columba's WellSpring · 3.3 mi
Other information
Photo: National Inventory of Architectural Heritage · Website use allowed for educational or private purposes with source credit