What is recorded here
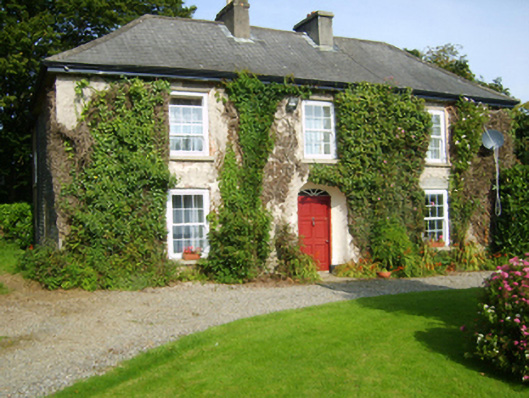
Detached three-bay two-storey farmhouse, extant 1782, on a rectangular plan with single-bay two-storey side elevations. Occupied, 1911. Renovated, ----. Replacement hipped fibre-cement slate roof with clay ridge tiles, paired rendered red brick Running bond central chimney stacks having stepped capping supporting…
Read the whole record
Detached three-bay two-storey farmhouse, extant 1782, on a rectangular plan with single-bay two-storey side elevations. Occupied, 1911. Renovated, ----. Replacement hipped fibre-cement slate roof with clay ridge tiles, paired rendered red brick Running bond central chimney stacks having stepped capping supporting yellow terracotta octagonal pots, and uPVC rainwater goods on eaves boards on slate flagged eaves. Part creeper- or ivy-covered lime rendered or roughcast walls over coursed rubble stone construction with concealed flush quoins to corners; slate hung surface finish to side (south) elevation. Segmental-headed central door opening with cut-granite threshold, and concealed red brick block-and-start surround having concave reveals framing timber panelled door having fanlight. Square-headed window openings with cut-granite sills, and concealed red brick block-and-start surrounds framing replacement six-over-six sash windows having exposed sash boxes. Set in landscaped grounds.
A farmhouse representing an integral component of the domestic built heritage of County Wexford with the architectural value of the composition, one rooted firmly in the contemporary Georgian fashion, suggested by such attributes as the compact rectilinear plan form centred on a restrained doorcase showing a simple radial fanlight; and the diminishing in scale of the openings on each floor producing a graduated visual impression. Having been well maintained, the elementary form and massing survive intact together with substantial quantities of the original or sympathetically replicated fabric, both to the exterior and to the interior, including a partial slate hung surface finish widely regarded as an increasingly endangered hallmark of the architectural heritage of County Wexford. Furthermore, adjacent limewashed outbuildings (extant 1840) continue to contribute positively to the group and setting values of a self-contained ensemble having historic connections with Colonel Thomas Cloney (1773-1850) 'who fought in the 1798 Rebellion'; and the Doran family including James Doran (1856-1927), 'Farmer' (NA 1911); and John Joseph Doran (1899-1980), All-Ireland Senior Football Finalist (1918; Enniscorthy Guardian 31st January 2005).
From the Buildings of Ireland (National Inventory of Architectural Heritage) record 15702530
Places near here
Photo credits
- National Inventory of Architectural Heritage
- Garry Dickinson, Geograph · CC BY-SA 2.0
- George Cruikshank, Wikimedia Commons · Public domain
- Darrin Antrobus, Wikimedia Commons · CC BY-SA 2.0
- John M, Wikimedia Commons · CC BY-SA 2.0
- Colin Park, Geograph · CC BY-SA 2.0
- David Purchase, Geograph · Creative Commons Attribution-ShareAlike 2.0
CrossCross, Churchyard cross (present location) · 56 yd Rossdroit HouseRectory/glebe/vicarage/curate's house · 1.3 miKiltrea BridgeBridge · 1.3 miKilloughrum ForestForest · 1.9 miWilton HouseCastle, unclassified · 3.0 miDuffry GateMemorial · 3.7 miU.n. Peace MemorialMonument · 3.8 miBattle of Vinegar HillMajor battlefield · 3.8 miBattlefield in EnniscorthyBattlefield · 3.8 mi1798 MemorialStatue · 3.8 miIndicatedCastle, tower house · 3.9 miClonmore Grave YardGraveyard · 4.9 mi
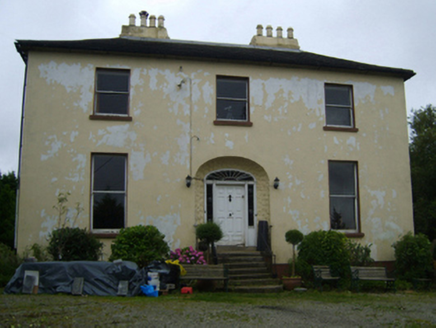 Rossdroit HouseRectory/glebe/vicarage/curate's house · 1.3 mi
 Kiltrea BridgeBridge · 1.3 miKilloughrum ForestForest · 1.9 mi
 Wilton HouseCastle, unclassified · 3.0 miDuffry GateMemorial · 3.7 miU.n. Peace MemorialMonument · 3.8 mi
_p184_Defeat_at_Vinegar_Hill_(cropped).jpg/250px-MAXWELL(1845)_p184_Defeat_at_Vinegar_Hill_(cropped).jpg "Photo: George Cruikshank, Wikimedia Commons · Public domain") Battle of Vinegar HillMajor battlefield · 3.8 mi
Battle of Vinegar HillMajor battlefield · 3.8 mi Battlefield in EnniscorthyBattlefield · 3.8 mi
 1798 MemorialStatue · 3.8 mi
 IndicatedCastle, tower house · 3.9 mi
 Clonmore Grave YardGraveyard · 4.9 mi
More historic places in County Wexford · All of County Wexford

What do you know about this place?Tap to add a comment or ask a question