DDiscover AloneMapAbout

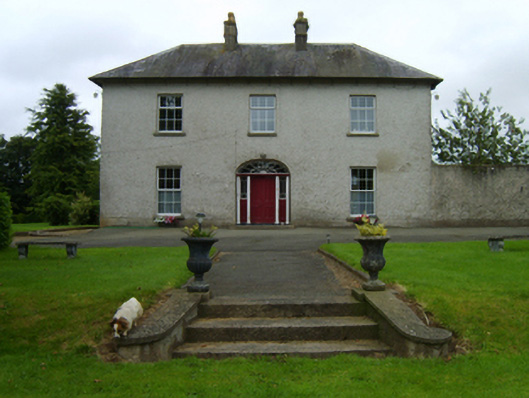
Ballybane House

Farm house
Ballybane House
Photo: National Inventory of Architectural Heritage · Report the wrong picture

This does not grant access. Most recorded buildings are privately owned; view them only from public ground unless the owner allows entry.

What do you know about this place?Tap to add a comment or ask a question

What you write will be public.

What is recorded here

Detached three-bay two-storey farmhouse, built 1843, on a T-shaped plan with single-bay two-storey side elevations; single-bay (three-bay deep) two-storey lower central return (south). Occupied, 1911. Refenestrated, ----. Hipped slate roof on a T-shaped plan centred on pitched slate roof (south) with pressed or rolled…

Read the whole record
Detached three-bay two-storey farmhouse, built 1843, on a T-shaped plan with single-bay two-storey side elevations; single-bay (three-bay deep) two-storey lower central return (south). Occupied, 1911. Refenestrated, ----. Hipped slate roof on a T-shaped plan centred on pitched slate roof (south) with pressed or rolled lead ridges, paired rendered central chimney stacks having rendered red brick stringcourses below stepped capping supporting terracotta or yellow terracotta octagonal pots, and replacement uPVC rainwater goods on slightly overhanging rendered slate flagged eaves retaining wrought iron brackets. Roughcast walls bellcast over rendered plinth. Segmental-headed central door opening with granite flagged threshold, doorcase with three quarter-engaged columns on plinths supporting broken cornice, and concealed dressings framing timber panelled double doors having sidelights on panelled risers below fanlight. Square-headed window openings with cut-granite sills, and concealed dressings framing replacement uPVC casement windows replacing six-over-six (ground floor) or three-over-six (first floor) timber sash windows. Square-headed window openings in bipartite arrangement to side elevations with cut-granite sills, timber mullions, and concealed dressings framing four-over-four (ground floor) or two-over-four (first floor) timber sash windows. Interior including (ground floor): central hall retaining carved timber surrounds to door openings framing timber panelled doors; and carved timber surrounds to door openings to remainder framing timber panelled doors with timber panelled shutters to window openings. Set in landscaped grounds including shallow terrace centred on flight of three steps.
A farmhouse erected by Joshua Lett (1813-62; Calendars of Wills and Administrations 1862, 186) representing an integral component of the mid nineteenth-century domestic built heritage of County Wexford with the architectural value of the composition, one rooted firmly in the prevailing late Georgian fashion, confirmed by such attributes as the deliberate alignment maximising on scenic vistas overlooking a manicured forecourt; the symmetrical footprint centred on a Classically-detailed doorcase not only demonstrating good quality workmanship, but also showing a pretty fanlight; and the diminishing in scale of the openings on each floor producing a graduated visual impression. Having been well maintained, the elementary form and massing survive intact together with quantities of the original fabric, both to the exterior and to the interior: the introduction of replacement fittings to most of the openings, however, has not had a beneficial impact on the character or integrity of the composition. Furthermore, adjacent outbuildings (extant 1902); and a walled garden (extant 1902), all continue to contribute positively to the group and setting values of a self-contained ensemble having subsequent connections with the Corcoran family including Walter Joseph Corcoran JP (d. 1914), 'Gentleman Farmer late of Ballybane House Enniscorthy County Wexford' (Calendars of Wills and Administrations 1915, 122).

From the Buildings of Ireland (National Inventory of Architectural Heritage) record 15702534

Places near here

Photo credits
  • Maker not stated on source page, en.wikipedia.org
  • Maker not stated on source page, commons.wikimedia.org
  • National Inventory of Architectural Heritage
  • Maker not stated on source page, www.theirishroadtrip.com
  • Davidstown-Courtnacuddy GAA club account; individual photographer not named, x.com
  • Maker not stated on source page, letsgowiththechildren.co.uk
  • Maker not stated on source page, www.dreamstime.com
Enclosure in MoneytuckerEnclosure · 359 yd

Explorer Tom Enclosure in Moneytucker had a fairy dispute over parking rights that lasted three centuries without resolution. It…

Church (in ruins)Church · 380 yd

Explorer Tom Church in Moneytucker has been in a furious feud with the next village over something incredibly daft. I think it was…
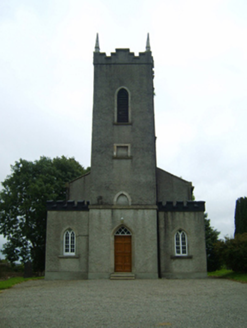
Saint Peter's Church (Rossdroit)Church/chapel · 395 yd

Explorer Tom Saint Peter's Church (Rossdroit) would tell its younger self to stop worrying about the liturgical axis and start…

post box434 yd

Explorer Tom Post box in Moneytucker claims a bishop refused to visit because he was too busy judging its cast-iron artistry. It’s…

Fairy fort / earthen ringfort in BoolabaunFairy fort / earthen ringfort · 579 yd

Explorer Tom Fairy fort in Boolabaun is invisible to your eyes but very loud on Google Earth. The local sheep think it's a great…
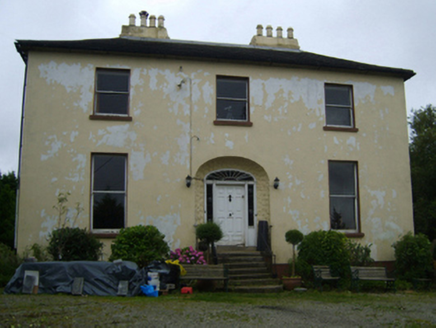
Rossdroit HouseRectory/glebe/vicarage/curate's house · 582 yd

Explorer Tom Rossdroit House in Boolabaun is so commodious that a cow once tried to buy it using a stack of shiny beetles as…

Davidstown-Courtnacuddy GAAGAA ground · 1104 ydBeaufield HouseFarm house · 1308 yd

Explorer Tom Beaufield House in Moneytucker is playing hard to get because someone once claimed a fake royal visit that nobody can…
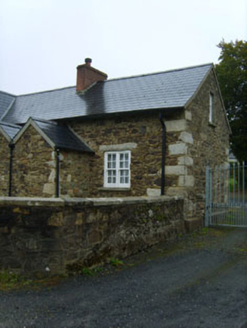
worker's house1.2 mi

Explorer Tom Worker's house in Townamulloge would be the uncle at a wedding who insists on dancing with everyone but has forgotten…

Fairy fort / ringfort in BallymackesyFairy fort / ringfort · 1.3 mi

Explorer Tom Fairy fort in Ballymackesy would cope on a reality show by pretending to be a modern farmyard because that’s all it is…

Davidstown GraveyardGraveyard · 1.4 mi

Explorer Tom Davidstown Graveyard is judging your outfit from the back row, probably giving it two stars on its invisible review…

Cloghbaun GraveyardGraveyard · 2.0 mi

Explorer Tom Cloghbaun Graveyard is in a dramatic standoff with the nearest tree over who gets more sunlight during summer. It’s not…

More historic places in County Wexford · All of County Wexford

Add to this placeAdd a picture Add a detailed tip Add a story

Explore the map1,095,414 places to discover

Next place · or swipeEnclosure in Moneytucker