
What is recorded here
Mondellihy House in Mondellihy added an ornate porch to a much older house. That is how you win an argument about buying a fancy hat: build it onto the front door and make everyone walk through it.
Detached three-bay two-storey country house, built c. 1840, having porch to front (east) elevation, bay windows to south elevation, with earlier eighteenth-century fabric which may incorporate original house. Five-bay two-storey block to rear (west) elevation with two-bay single-storey extension to north elevation and lean-tos to west elevation. Single-story lean-tos to rear elevation. Hipped slate roof with overhanging eaves and rendered chimneystacks. Hipped slate roof and rendered chimneystack to rear block with single-pitched slate roof to lean-to. Single-pitched artificial slate roofs to rear lean-tos. Half-hipped slate roofs to bay window and porch having timber brackets. Rendered walls. Square-headed openings with two-over-two pane timber sliding sash windows and limestone sills. Round-headed openings to porch, north and south elevations having one-over-one pane timber sliding sash windows and limestone sills. Round-headed opening to porch with spoked fanlight over timber panelled door with render roll moulded surround and hoodmoulding. Pair of tooled limestone square-profile piers to rear having rounded caps and rubble limestone walls. Eight-bay single-storey outbuilding to west with pitched slate roof having red brick chimneystack and cast-iron roof light. Rubble limestone walls. Square-headed window openings having red brick block-and-start surrounds, limestone sills and two-over-two pane timber sliding sash windows, some having cast-iron sill guards. Square-headed openings with red brick block-and-start surrounds and timber battened doors. Adjoining seven-bay single-storey outbuilding to north having pitched slate roof with cast-iron rooflights. Rubble limestone walls. Square-headed arrow slit window openings. Square-headed openings having two-over-two pane fixed windows with red brick surrounds. Square-headed openings with red brick block-and-start surrounds and timber battened doors. Pair of square-profile chamfered limestone piers to east having carved capes and double-leaf metal gates. Rubble limestone boundary walls to site.
Mondellihy House retains much of its original form of balanced proportions and is enhanced by the overhanging eaves and central, deep chimneystacks. It retains notable materials including the timber sliding sash windows and doorcase to interior as well as the later ornate porch, which adds decorative interest to the house. This house incorporates the original eighteenth-century house and the associated outbuildings, which date to the original house, are well maintained and add valuable context to the site.
From the Buildings of Ireland (National Inventory of Architectural Heritage) record 21902112
This does not grant access. Most recorded buildings are privately owned; view them only from public ground unless the owner allows entry.
Places near here
Photo credits
- National Inventory of Architectural Heritage
- Malene Thyssen, Wikimedia Commons · CC BY-SA 3.0
- Sitomon, Wikimedia Commons · CC BY-SA 2.0
- John Baker, Geograph · CC BY-SA 2.0
- Adareman, Wikimedia Commons · CC BY-SA 4.0
- Callanmurphy, Wikimedia Commons · CC BY-SA 4.0
- Peter Craine, Wikimedia Commons · CC BY-SA 2.0
- Joseph Mischyshyn, Geograph · CC BY-SA 2.0
- Mike Searle, Wikimedia Commons · CC BY-SA 2.0
Enclosure in KilgobbinEnclosure · 891 yd Kilgobbin HouseCountry house · 980 ydAdare ManorGate lodge · 1142 ydClonunion HouseHouse · 1431 ydEuropean Beech1502 ydEuropean Yew1553 ydDesmonds Castle (in ruins)Castle, Anglo-Norman masonry castle · 1651 ydDesmond CastleHeritage attraction · 1658 ydFranciscan AbbeyArchaeological place · 1659 ydAdare Desmond CastleMedieval castle · 1661 ydAdare Tourist OfficeVisitor information · 1.4 miFanningstown Castle (in ruins)Castle, tower house · 2.9 mi
 Kilgobbin HouseCountry house · 980 yd
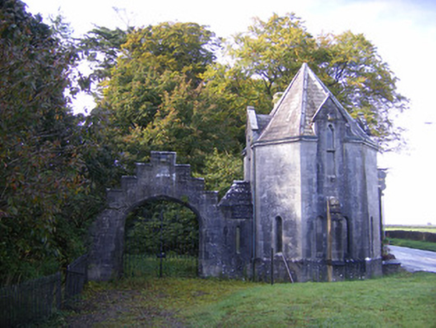 Adare ManorGate lodge · 1142 yd
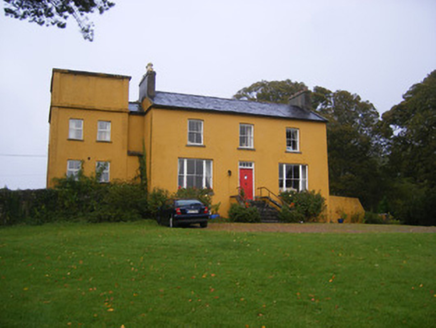 Clonunion HouseHouse · 1431 yd
 European Beech1502 yd
 European Yew1553 yd
 Desmonds Castle (in ruins)Castle, Anglo-Norman masonry castle · 1651 yd
 Desmond CastleHeritage attraction · 1658 yd
 Franciscan AbbeyArchaeological place · 1659 yd
 Adare Desmond CastleMedieval castle · 1661 yd
 Adare Tourist OfficeVisitor information · 1.4 mi
_-_geograph.org.uk_-_6276354.jpg/250px-Castles_of_Munster,_Fanningstown,_Limerick_(1)_-_geograph.org.uk_-_6276354.jpg "Photo: Mike Searle, Wikimedia Commons · CC BY-SA 2.0") Fanningstown Castle (in ruins)Castle, tower house · 2.9 mi
Fanningstown Castle (in ruins)Castle, tower house · 2.9 miMore historic places in County Limerick · All of County Limerick
What do you know about this place?