What is recorded here
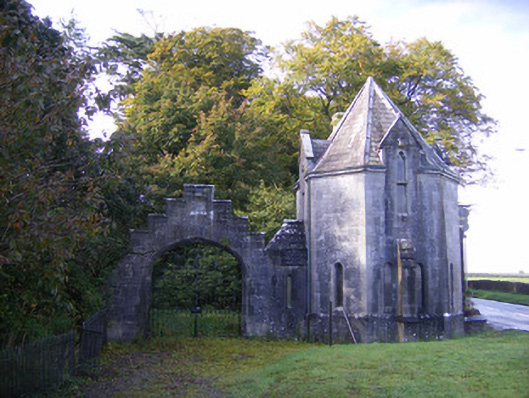
Adare Manor’s octagonal gate lodge gives eight sides to a building whose chief business was deciding whether you could come in. You’d dread asking directions: ‘Round the corner. No, the next one. Keep going. Ah, you’re back.’
Detached octagonal-plan two-storey former gate lodge, built c. 1850, having gablets to front (east), north, south and rear (west) elevations and three-bay single-storey block to rear. Single-bay single-storey block to south with adjoining curtain wall having stepped pediment and inset pointed arch carriage arch with carved roll mouldings and double-leaf ornate wrought-iron gates. Hipped slate roof with carved limestone eaves course. Pitched slate roof to rear block with rendered chimneystack. Limestone copings with carved trefoil finials to gablets. Tooled snecked limestone walls having carved plinth course and buttresses to front, south and north elevations. Lancet openings to ground floor with fixed windows. Arrow slit windows to rear block, north elevation with fixed windows. Trefoil-headed lancet window openings to gablets having limestone transoms and fixed windows.
This handsome gate lodge, variously known as "Lantern Lodge" or "Limerick Lodge", once gave access to the demesne of Adare Manor. Although no longer in use as an entrance, the gate lodge serves as a reminder of the wealth and vast size of many former Adare Manor. The use of the Gothic Revival style, as represented by features such as the gablets, lancet windows and buttresses, mirror the style of the main house, Adare Manor, and are testament to the skill of nineteenth-century craftsmen. The gate lodge makes an important architectural contribution to the heritage of Adare.
From the Buildings of Ireland (National Inventory of Architectural Heritage) record 21902113
This does not grant access. Most recorded buildings are privately owned; view them only from public ground unless the owner allows entry.
Places near here
Photo credits
- National Inventory of Architectural Heritage
- Callanmurphy, Wikimedia Commons · CC BY-SA 4.0
- Mike Searle, Wikimedia Commons · CC BY-SA 2.0
- Malene Thyssen, Wikimedia Commons · CC BY-SA 3.0
- Sitomon, Wikimedia Commons · CC BY-SA 2.0
- John Baker, Geograph · CC BY-SA 2.0
- Peter Craine, Wikimedia Commons · CC BY-SA 2.0
- Adareman, Wikimedia Commons · CC BY-SA 4.0
- Joseph Mischyshyn, Geograph · CC BY-SA 2.0
Enclosure in KilgobbinEnclosure · 429 yd Clonunion HouseHouse · 491 ydFranciscan AbbeyArchaeological place · 559 ydAugustinian Abbey (in ruins)Religious house, Franciscan friars · 561 ydEuropean Beech652 ydEuropean Yew683 ydDesmonds Castle (in ruins)Castle, Anglo-Norman masonry castle · 761 ydAdare Desmond CastleMedieval castle · 770 ydDesmond CastleHeritage attraction · 771 ydAdare ManorBridge · 791 ydAdare Tourist OfficeVisitor information · 1578 ydFanningstown Castle (in ruins)Castle, tower house · 2.3 mi
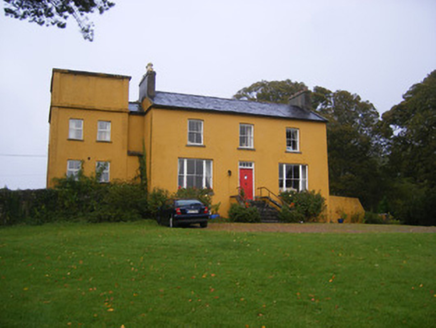 Clonunion HouseHouse · 491 yd
 Franciscan AbbeyArchaeological place · 559 yd
 Augustinian Abbey (in ruins)Religious house, Franciscan friars · 561 yd
 European Beech652 yd
 European Yew683 yd
 Desmonds Castle (in ruins)Castle, Anglo-Norman masonry castle · 761 yd
 Adare Desmond CastleMedieval castle · 770 yd
 Desmond CastleHeritage attraction · 771 yd
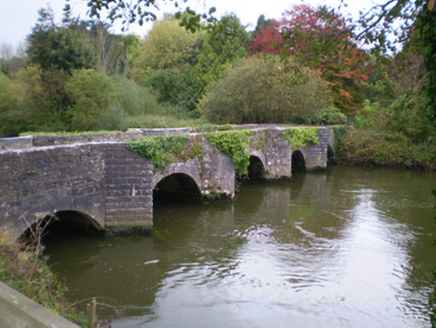 Adare ManorBridge · 791 yd
 Adare Tourist OfficeVisitor information · 1578 yd
_-_geograph.org.uk_-_6276354.jpg/250px-Castles_of_Munster,_Fanningstown,_Limerick_(1)_-_geograph.org.uk_-_6276354.jpg "Photo: Mike Searle, Wikimedia Commons · CC BY-SA 2.0") Fanningstown Castle (in ruins)Castle, tower house · 2.3 mi
Fanningstown Castle (in ruins)Castle, tower house · 2.3 miMore historic places in County Limerick · All of County Limerick
What do you know about this place?